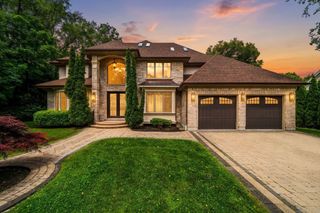
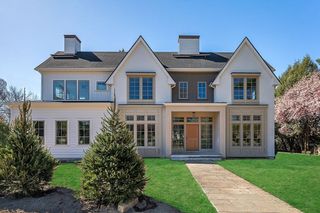
31 Kesseler Way, Newton, MA 02467
- 6 beds |
- 6 baths |
- 8,146 sqft
 Single-Family Home
  Built in 2013
  0.59acre lot
 3 car garage
  $491/sqft
  Listed 18 days ago
Property Description
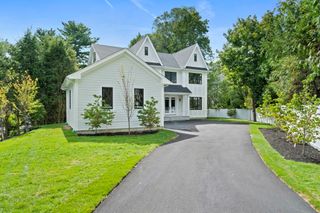
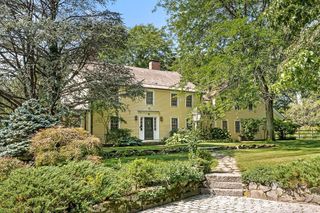
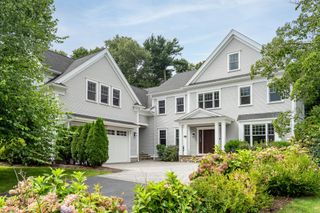
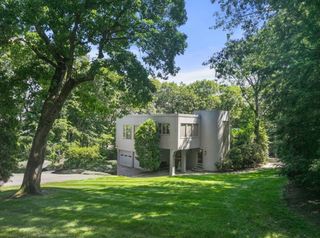
Tucked at the end of a desirable cul-de-sac in Chestnut Hill, this classic shingle-style residence offers four beautifully finished levels of living with a timeless traditional design. Hardwood floors, gracious room proportions, and a warm, inviting floor plan create a home equally suited for everyday living and entertaining.Featuring 6 bedrooms and 6 full bathrooms, the residence offers exceptional flexibility for family, guests, home offices, and additional living spaces. The finished walk-out lower level adds another dimension of usable space with direct access outdoors, while the three-car garage provides both convenience and ample storage.Beautifully landscaped grounds enhance the home’s curb appeal and sense of privacy, with the property set on approximately 25,000 square feet of land. Combining substantial living space, classic New England architecture, and a sought-after Chestnut Hill cul-de-sac location, this is a special opportunity to enjoy comfort, scale, and timeless character.
- Listing Status:
- Active
- Date Added:
- August 26, 2026
- Data Last Updated:
- September 13, 2026 at 9:06PM
- Listing Office:
- Serhant : 617-250-0559
- Listing Agent:
- Samantha Stumpo : 617-510-3365
- MLS ID:
- 73568425

- Style: Colonial
- Parking: AttachedParking spaces: 6
- Windows: Window(s) - Bay/Bow/BoxWindow(s) - Picture
- General: Concrete Perimeter
- Originating MLS: MLS Property Information Network
- County: Middlesex
- Zoning: SR34595487
- Water: Public
- Sewer: Public Sewer
- Source: MLS Property Information Network
This listing courtesy of Samantha Stumpo , Serhant
Monthly Payment
- Principal & Interest $
- Property Taxes $
- Home Insurance $
- VA Funding Fee $