40 Bow Road, Newton, MA 02459
- 5 beds |
- 7 baths |
- 7,523 sqft
 Single-Family Home
  Built in 2026
  0.28acre lot
 2 car garage
  $465/sqft
  Listed 4 days ago
Property Description
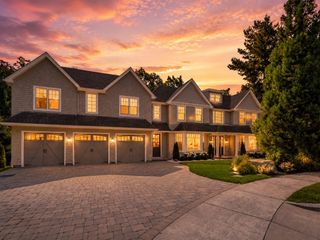
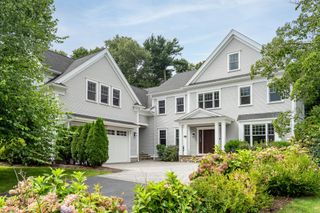
Set back from the road as a private sanctuary, this exceptional new construction blends sophisticated design with elite functionality. Located 0.8 miles from Newton Centre’s premier shops, transit to Boston and several dining options yet still only moments from Bowen Elementary, the location is unparalleled. Bright foyer leads to a grand dining room and gourmet chef’s kitchen featuring Miele appliances, custom cabinetry, a walk-in pantry, and an oversized waterfall quartz island. The formal living room includes plumbing for an effortless first-floor suite conversion, if desired, while the family room features a stately fireplace and coffered ceilings. Four bedroom suites all with custom closets and en-suite baths, plus a massive primary, boasting dual walk-in closets, a fireplace, and a radiant-heated spa bath. A versatile third floor serves as a lounge, office or playroom. The walk-out lower level offers a private entrance, full bed/bath, gym, another half bath and a massive great room. Attached two car garage leads to long tiled mudroom with cubbies and a half bath. Garage also has side door leading to outside, showcasing the stone patio which overlooks a pristine 12,000+ sq ft yard.
- Listing Status:
- Active
- Date Added:
- September 9, 2026
- Data Last Updated:
- September 13, 2026 at 7:07PM
- Listing Office:
- Charlesgate Realty Group LLC : 617-587-0100
- Listing Agent:
- Maura Cutting : 781-844-6078
- MLS ID:
- 73573813

- General: PatioSprinkler System
- Style: Colonial
- Parking: AttachedGarage Faces SidePaved DriveOff StreetPavedParking spaces: 6
- Roofing: Shingle
- General: FrameConcrete Perimeter
- Road/Access: Public
- Originating MLS: MLS Property Information Network
- County: Middlesex
- Zoning: SR3
- Utilities: 200+ Amp Service
- Water: Public
- Sewer: Public Sewer
- Source: MLS Property Information Network
This listing courtesy of Maura Cutting , Charlesgate Realty Group LLC
Monthly Payment
- Principal & Interest $
- Property Taxes $
- Home Insurance $
- VA Funding Fee $