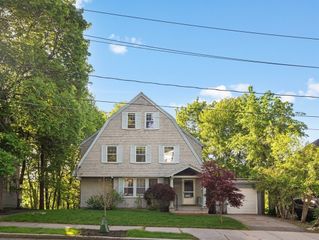
440 Wolcott St, Newton, MA 02466
- 3 beds |
- 3 baths |
- 2,324 sqft
 Single-Family Home
  Built in 1938
  0.5acre lot
 —— car garage
  $785/sqft
  Listed 1 month ago
Property Description
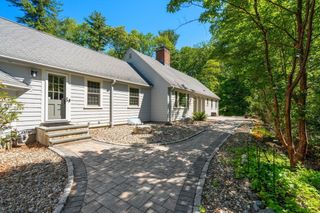
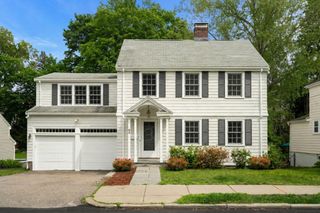
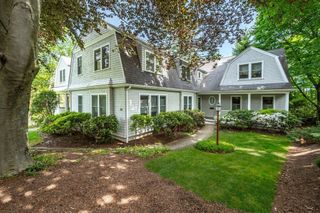
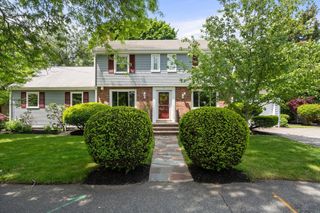
Discerning buyers will appreciate this classic 1938 3-bed 2.5 bath single-family center entrance colonial. 440 Wolcott Street Auburndale, built on a slight rise in a neighborhood of similar gracious homes embodies a timeless appeal. Front entry opens to a formal front to back fireplaced living room. Adjacent sunroom slider door gives direct access to the enormous patio/ yard. Formal dining room, home office, half bath & gorgeous kitchen complete the first floor. Upstairs spacious primary bed w/bath also front to back w/3 closets & charming window seat. Add’l 2 beds, shared family bath, & hall linen closet. Large open finished basement ideal for fun & relaxation. Built-in bar, wine cellar, workout space, laundry, & utility rooms. Gentle sloping yard leads to the basketball court. Steps to shops, restaurants, all that the local villages have to offer. Close to public transport (trains & buses). One-block off Commonwealth Avenue & Lexington Street - easy access to the MA Pike & 128.
- Listing Status:
- Active
- Date Added:
- April 7, 2026
- Data Last Updated:
- May 30, 2026 at 12:08PM
- Listing Office:
- William Raveis R.E. & Home Services : 617-266-5200
- Listing Agent:
- The Reardon Team : 617-513-1863
- MLS ID:
- 73497051

- General: PatioFenced YardStone Wall
- Style: Colonial
- Parking: CarportOff StreetStone/GravelParking spaces: 5
- Roofing: Shingle
- General: FrameStoneConcrete Perimeter
- Road/Access: Public
- Originating MLS: MLS Property Information Network
- County: Middlesex
- Zoning: SR3692951
- Fencing: Fenced
- Utilities: for Gas Range200+ Amp Service
- Water: Public
- Sewer: Public Sewer
- Source: MLS Property Information Network
- Exclusions: Ceiling Light In The Kitchen.
This listing courtesy of The Reardon Team , William Raveis R.E. & Home Services
Monthly Payment
- Principal & Interest $
- Property Taxes $
- Home Insurance $
- VA Funding Fee $

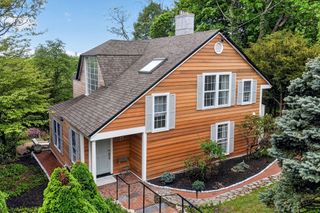
 New - 1 day ago