444 Lowell Ave 444, Newton, MA 02460
- 4 beds |
- 5 baths |
- 4,214 sqft
 Condominium
  Built in 1930
  —— sqft lot
  4 car garage
  $581/sqft
  Listed 5 months ago
Property Description
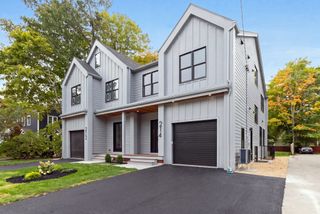
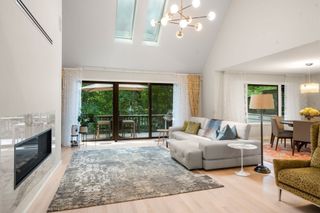
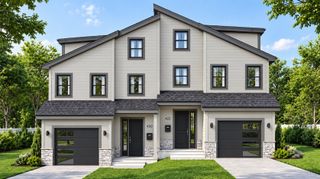
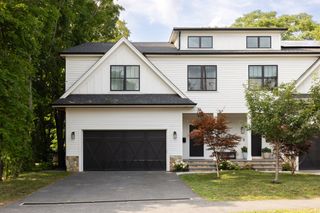
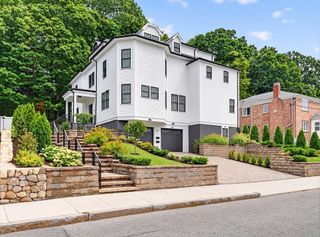
Exceptional opportunity to own a luxury townhouse in one of Newton's most desirable neighborhoods. This architecturally striking brick residence spans four levels and showcases light filled interiors, dramatic 16 ft German engineered patio doors and windows, premium materials and exceptional craftsmanship throughout. The custom three tone kitchen features Sub Zero refrigeration and German engineered Miele appliances. Offering 4 bedrooms plus an office or den, 4.5 baths, indoor laundry, balconies on every level, a private roof deck, front porch, landscaped patio and garden, and a rare 4 car garage. Solar ready infrastructure completes this thoughtfully designed home. A distinctive blend of luxury, quality, and modern living that is ready to impress.
- Listing Status:
- Active
- Date Added:
- April 29, 2026
- Data Last Updated:
- October 5, 2026 at 2:07PM
- Listing Office:
- RE/MAX Real Estate Center : 617-576-3800
- Listing Agent:
- David Hariri : 617-230-0101
- MLS ID:
- 73509271

- General: PorchDeck - RoofPatioBalconyGardenET Irrigation ControllerRain GuttersProfessional LandscapingSprinkler System
- Parking: AttachedCarportHeated GarageDeededGarage Faces SideInsulatedOff StreetParking spaces: 4
- Roofing: Shingle
- Windows: Window(s) - PictureInsulated Windows
- General: Brick4
- HOA Amenities: InsuranceMaintenance GroundsSnow Removal0.0
- Originating MLS: MLS Property Information Network
- County: Middlesex
- Zoning: MR1S:24 B:028 L:0052
- Utilities: for Electric Rangefor Electric Ovenfor Electric Dryer220 Volts
- Water: PublicIndividual Meter
- Sewer: Public Sewer
- Source: MLS Property Information Network
This listing courtesy of David Hariri , RE/MAX Real Estate Center
Monthly Payment
- Principal & Interest $
- Property Taxes $
- Home Insurance $
- VA Funding Fee $