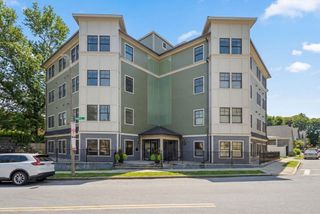
51 Pettee St 49, Newton, MA 02464
- 1 bed |
- 2 baths |
- 1,013 sqft
 Condominium
  Built in 1984
  1.73acre lot
 —— car garage
  $543/sqft
  Listed 3 days ago
Property Description
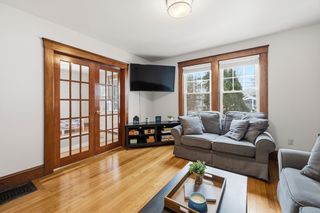
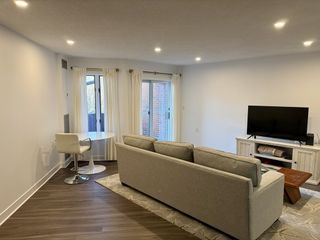
Extraordinary 2-level penthouse loft in the historic Emerson School conversion in Newton Upper Falls. Dramatic architectural spaces, soaring ceilings, oversized windows, hardwood floors, and a skylight create a home that feels both distinctive and comfortable. Updated kitchen with quartz countertops, stainless steel appliances, and timeless finishes. Beautifully renovated baths including powder room with hand-painted Schumacher wallpaper, Calacatta marble imported from Italy, and custom vanity by a local artist. Upper-level loft-style primary suite features sitting area, renovated bath, skylight, and California Closets walk-in dressing room. Additional California Closets-designed storage on main level. Central air, in-unit laundry, elevator access, deeded off-street parking, visitor parking, private storage, and professional management. Landscaped grounds near Hemlock Gorge Reservation, Echo Bridge, trails, restaurants, cafes, parks, Route 9, I-95, and Eliot Green Line station.
- Listing Status:
- Active
- Date Added:
- May 27, 2026
- Data Last Updated:
- May 30, 2026 at 12:08PM
- Listing Office:
- Keller Williams Realty : 617-969-9000
- Listing Agent:
- Edward O'Neill : 617-467-8833
- MLS ID:
- 73524443

- Parking: DeededGuestParking spaces: 1
- Roofing: Slate
- General: 2
- HOA Amenities: Elevator(s)StorageWaterSewerInsuranceMaintenance StructureMaintenance GroundsSnow RemovalTrashReserve Funds665.0Monthly
- Originating MLS: MLS Property Information Network
- County: Middlesex
- Zoning: MR2M:0051 B:0008 L:0001AH693407
- Utilities: for Electric Rangefor Electric DryerWasher HookupCircuit Breakers
- Water: Public
- Sewer: Public Sewer
- Source: MLS Property Information Network
This listing courtesy of Edward O'Neill , Keller Williams Realty
Monthly Payment
- Principal & Interest $
- Property Taxes $
- Home Insurance $
- VA Funding Fee $

 New - 2 days ago