59 Hinckley Rd, Newton, MA 02468
- 4 beds |
- 2 baths |
- 1,742 sqft
 Single-Family Home
  Built in 1939
  7,405sqft lot
 1 car garage
  $703/sqft
  Listed 13 hours ago
Property Description
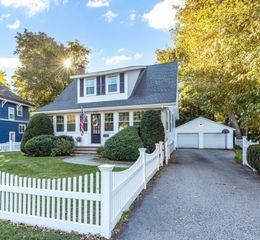
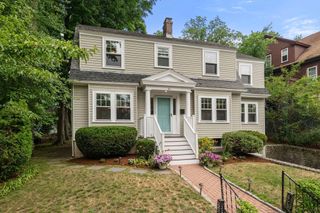
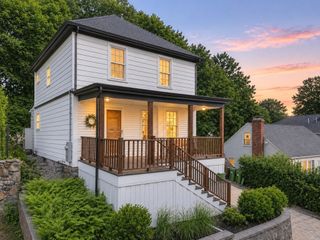
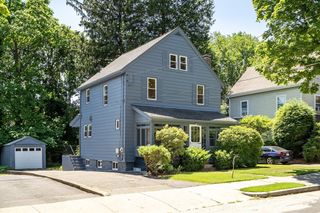
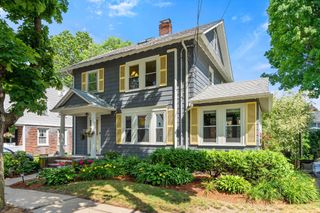
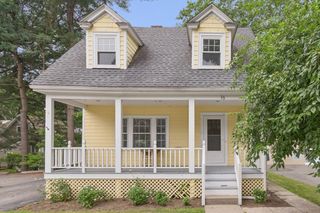
Set between the Newton Highlands and Waban villages, approximately 3/4 of a mile to both, this home is under 1/2 a mile to Eliot T station and Zervas Elementary School and around the corner from walking trails that access Cold Spring Park. Well maintained 1939 Colonial in need of updating. Off the foyer is a spacious living room with abundant natural light and a wood-burning fireplace, opening to a dining room with a door to the three-season sunroom. Both the foyer and dining room lead to the kitchen with painted wood cabinets and updated appliances. The kitchen has a door to a covered side porch with steps to the yard, patio and a rear door to the garage. A powder room off the foyer completes this level. Upstairs are four bedrooms, three are large and one is smaller. There are also two linen closets, a full bathroom and a door off the landing leads to the walk-up attic, currently offering storage and with expansion potential. Presently unfinished, the lower level includes laundry and abundant storage and good ceiling height. There are 3 mini split heads, two on the first floor and one in the primary bedroom for AC and supplemental heat. This is a rare opportunity to acquire a charming livable home with a functional floor plan in one of Newton’s most coveted neighborhoods with fantastic upside potential and lots of opportunity to add value.
- Listing Status:
- Active
- Date Added:
- July 29, 2026
- Data Last Updated:
- July 29, 2026 at 6:06PM
- Listing Office:
- Compass : 617-752-6845
- Listing Agent:
- Matt Montgomery Group : 617-645-4280
- MLS ID:
- 73556430

- General: PorchPorch - EnclosedPatio
- Style: Colonial
- Parking: AttachedPaved DriveOff StreetParking spaces: 3
- Roofing: Shingle
- General: FrameBlock
- Road/Access: Public
- Originating MLS: MLS Property Information Network
- County: Middlesex
- Zoning: SR2M:0054 B:0011 L:0022696295
- Utilities: for Electric Rangefor Electric DryerWasher HookupCircuit Breakers200+ Amp Service
- Water: Public
- Sewer: Public Sewer
- Source: MLS Property Information Network
This listing courtesy of Matt Montgomery Group , Compass
Monthly Payment
- Principal & Interest $
- Property Taxes $
- Home Insurance $
- VA Funding Fee $