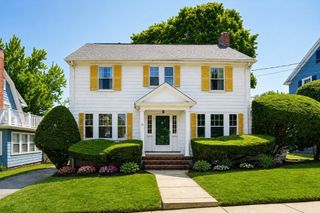
65 Fuller Ter, Newton, MA 02465
- 3 beds |
- 3 baths |
- 1,616 sqft
 Single-Family Home
  Built in 1950
  6,970sqft lot
 1 car garage
  $743/sqft
  Listed 1 day ago
Property Description
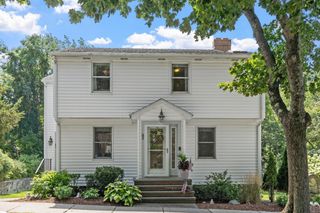

WOW Refurbished home first time ever to the market. This remodeled colonel has a garage and large loft and a couple of Dens with finish basement for additional space. Harwood floors throughout and newer Sunroom with patio. Plenty of off-street parking along with driveway and garage. Beautiful large yard. Close to schools and shopping make the property ideal. The subdivision is a very quiet neighborhood on a circular road in Newton.. Only traffic would be that of those that live there. Easy accesses to Boston by Car, Bus, MBTA commuter rail. Newton is one of the most sought-after suburbs of Boston, Noted for its character. Safety and high-level school system, Information deemed reliable, however, all buyers and buyer's agents to use due diligence in verifying information, The City of Newton has on the Property Records that the home zoned as a two-family dwelling, Broker is an executor to the property
- Listing Status:
- Active
- Date Added:
- August 19, 2026
- Data Last Updated:
- August 20, 2026 at 4:06PM
- Listing Office:
- LAER Realty Partners : 508-492-3303
- Listing Agent:
- Thomas Murphy : 508-775-1670
- MLS ID:
- 73565709

- General: Porch - EnclosedPatioRain Gutters
- Style: Colonial
- Parking: AttachedPaved DriveOff StreetPavedParking spaces: 3
- Roofing: Shingle
- General: FrameConcrete Perimeter
- Road/Access: Public
- Originating MLS: MLS Property Information Network
- County: Middlesex
- Zoning: SR3M:0034 B:0016 L:0035689636
- Water: Public
- Sewer: Public Sewer
- Source: MLS Property Information Network
This listing courtesy of Thomas Murphy , LAER Realty Partners
Monthly Payment
- Principal & Interest $
- Property Taxes $
- Home Insurance $
- VA Funding Fee $

 New - 11 hours ago