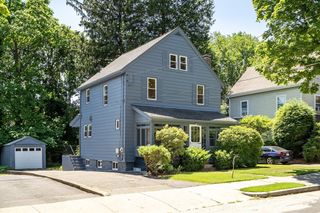
82 Pine Street, Newton, MA 02465
- 3 beds |
- 2 baths |
- 1,572 sqft
 Single-Family Home
  Built in 1910
  8,276sqft lot
 2 car garage
  $779/sqft
  Listed 1 day ago
Property Description
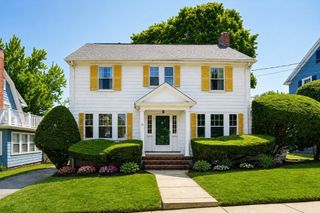
Welcome to 82 Pine Street, a meticulously cared-for Colonial offering timeless character, thoughtful updates, and an exceptional opportunity for a desirable Auburndale home. Extensively rebuilt and improved in the 1980s and lovingly maintained since, this residence reflects a level of pride of ownership that is immediately apparent. The bright, inviting interior features hardwood floors, an open and comfortable flow, recessed lighting, and a beautifully appointed kitchen with custom cabinetry, stone countertops, stainless steel appliances, and direct access to the deck, perfect for everyday living and entertaining. Three well-proportioned bedrooms, 1.5 updated baths, central air, and a finished walk-out lower level provide comfort and versatility throughout. Outside, enjoy professionally landscaped grounds, a private backyard setting, spacious deck, paved driveway, and an impressive two-car detached garage with additional storage and workspace. The location offers the lifestyle buyers come to Auburndale for, neighborhood charm, parks and recreation, convenient access to shopping, schools, public transportation, commuter routes, and everything Newton has to offer. A wonderfully maintained home in an exceptional location, 82 Pine Street is ready to welcome its next chapter.
- Listing Status:
- Active
- Date Added:
- August 19, 2026
- Data Last Updated:
- August 20, 2026 at 4:06PM
- Listing Office:
- RE/MAX Partners : 508-635-1600
- Listing Agent:
- James Kalogeropoulos : 774-696-1810
- MLS ID:
- 73565575

- General: DeckDeck - WoodRain GuttersProfessional LandscapingDecorative LightingGarden
- Style: Colonial
- Parking: DetachedGarage Door OpenerStorageWorkshop in GarageGarage Faces SideOff StreetPavedParking spaces: 4
- Roofing: Shingle
- Windows: Insulated Windows
- General: FrameStone
- Road/Access: Public
- Originating MLS: MLS Property Information Network
- County: Middlesex
- Zoning: SR3M:0044 B:0017 L:0040692737
- Utilities: for Gas Rangefor Electric DryerWasher HookupCircuit Breakers200+ Amp Service
- Water: Public
- Sewer: Public Sewer
- Source: MLS Property Information Network
This listing courtesy of James Kalogeropoulos , RE/MAX Partners
Monthly Payment
- Principal & Interest $
- Property Taxes $
- Home Insurance $
- VA Funding Fee $

 New - 1 day ago