70 Walker St Front, Newton, MA 02460
- 4 beds |
- 5 baths |
- 4,265 sqft
 Condominium
  Built in 2022
  0.5acre lot
 2 car garage
  $457/sqft
  Listed 2 months ago
Property Description
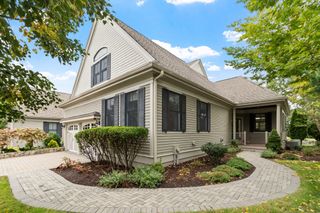
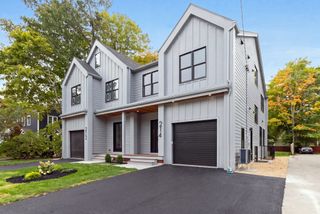
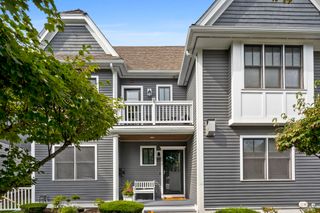
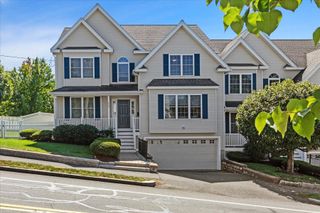
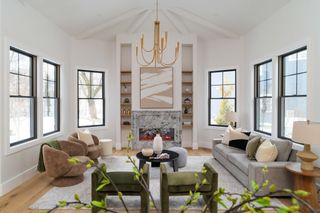
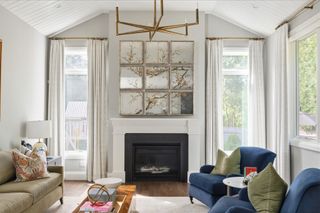
A masterful blend of historic elegance and contemporary design, this fully renovated 4 bed 4.5 bath Victorian townhome offers luxury living. Ideally situated in one of Massachusetts' top-rated school districts and just walking distance from the Fessenden School, you'll enjoy the best of Newtonville living with shops, restaurants, cafés, commuter rail, and I-90 just moments away, providing effortless access to Boston and beyond. Designed for both everyday living and effortless entertaining, the main level features a sun-filled open floor plan anchored by a chef's kitchen with premium Thermador appliances, custom cabinetry, and a generous island. The spacious living room with a fireplace flows seamlessly into the dining area, while a stylish powder room, oversized mudroom, and heated two-car garage add everyday convenience. Upstairs, the second level offers 3 generously sized en-suite bedrooms, including a luxurious primary retreat with a spa-inspired bath featuring dual vanities and soaking tub.
- Listing Status:
- Active
- Date Added:
- July 9, 2026
- Data Last Updated:
- October 5, 2026 at 2:07PM
- Listing Office:
- Blue Ocean Realty, LLC : 617-206-5700
- Listing Agent:
- Rose Hall : 857-207-7579
- MLS ID:
- 73547635

- Parking: AttachedGarage Door OpenerOff StreetPavedParking spaces: 2
- General: 4
- HOA Amenities: InsuranceMaintenance GroundsSnow Removal488.26Monthly
- Originating MLS: MLS Property Information Network
- County: Middlesex
- Zoning: MR1S:21 B:033 L:0007684874684874
- Utilities: 200+ Amp Service
- Water: Public
- Sewer: Public Sewer
- Source: MLS Property Information Network
This listing courtesy of Rose Hall , Blue Ocean Realty, LLC
Monthly Payment
- Principal & Interest $
- Property Taxes $
- Home Insurance $
- VA Funding Fee $