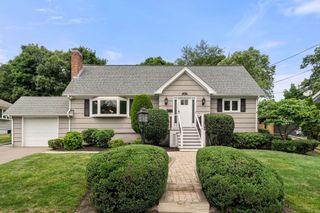
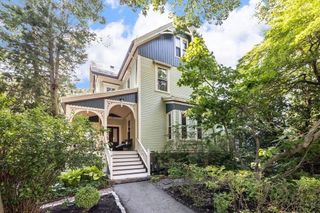
75 Prescott Street, Newton, MA 02460
- 4 beds |
- 3 baths |
- 2,400 sqft
 Single-Family Home
  Built in 2026
  0.43acre lot
 —— car garage
  $687/sqft
  Listed 19 days ago
Property Description
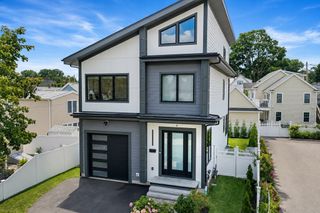
Introducing four BRAND NEW luxury residences on a private street in the heart of Newtonville, n the HISTORIC DISTRICiT. Each home offers 4 bedrooms, 3 bathrooms, and approximately 2,400–2,700 sq. ft. of thoughtfully designed living space. These modern homes feature open concept layouts, designer chef's kitchens with premium appliances, custom cabinetry, quartz countertops, engineered hardwood floors, and spa-inspired primary baths with radiant heated floors. High end finishes include custom millwork, solid core doors, and oversized windows. Additional features include EV-ready private parking, energy-efficient systems, smart-home wiring, and enhanced sound insulation, delivering the perfect blend of luxury, comfort, and contemporary living. Completion date Oct / Nov 2026
- Listing Status:
- Active
- Date Added:
- July 10, 2026
- Data Last Updated:
- July 29, 2026 at 2:08PM
- Listing Office:
- eXp Realty LLC - Corporate Office : 888-854-7493
- Listing Agent:
- The Denman Group : 617-702-4842
- MLS ID:
- 73547870

- General: PorchDeck
- Style: Other (See Remarks)
- Parking: TandemDeededPavedParking spaces: 2
- Roofing: Shingle
- Windows: Insulated WindowsStorm Window(s)
- General: FrameConcrete Perimeter
- Road/Access: Public
- HOA Amenities: 300.0Monthly
- Originating MLS: MLS Property Information Network
- County: Middlesex
- Zoning: MR1685968
- Utilities: 200+ Amp Service
- Water: Public
- Sewer: Public Sewer
- Source: MLS Property Information Network
This listing courtesy of The Denman Group , eXp Realty LLC - Corporate Office
Monthly Payment
- Principal & Interest $
- Property Taxes $
- Home Insurance $
- VA Funding Fee $