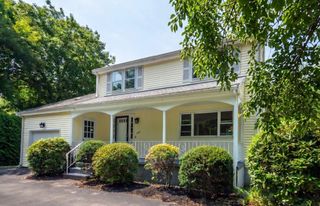
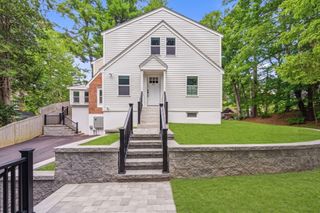
150 Woodbine Circle, Needham, MA 02494
- 4 beds |
- 2 baths |
- 2,552 sqft
 Single-Family Home
  Built in 1950
  10,019sqft lot
 1 car garage
  $548/sqft
  Listed 13 days ago
Property Description
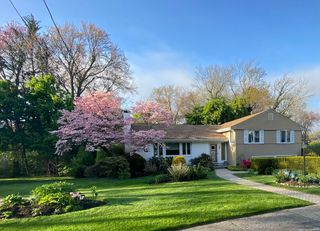
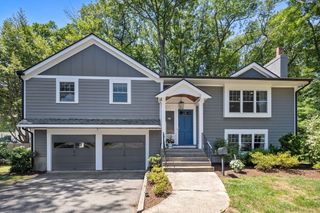
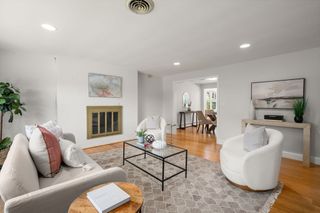
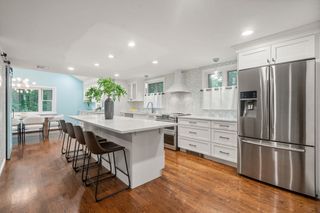
This meticulously maintained home has been beautifully cared for and continually improved since its to-the-studs renovation in 2011. Sun-drenched and thoughtfully laid out, the first floor welcomes you through an inviting entry that flows seamlessly into an open-concept living room, dining room, and remodeled kitchen with a breakfast bar overlooking the living space, perfect for entertaining and everyday family life. Also on the first floor are a full bath and two flexible rooms, currently used as a guest suite and family room. Upstairs, a spacious primary bedroom is joined by two additional bedrooms, each with custom closet systems, plus a full bath and the convenience of second-floor laundry. The impeccable layout extends to the lower level, offering a full playroom, dedicated exercise room, and an oversized storage/utility room. Outside, the generous lot features a large private yard and deck. Minutes to MBTA Commuter Rail to South Station, Mass Pike, Int.95 and Needham Centre.
- Listing Status:
- Active
- Date Added:
- July 16, 2026
- Data Last Updated:
- July 29, 2026 at 3:06PM
- Listing Office:
- Hammond Residential Real Estate : 617-731-4644
- Listing Agent:
- Friedler / Marchant Living Group : 617-877-8177
- MLS ID:
- 73551292

- General: DeckSprinkler System
- Style: Cape
- Parking: AttachedPaved DriveOff StreetPavedParking spaces: 5
- Roofing: Shingle
- Windows: Insulated Windows
- General: FrameConcrete Perimeter
- Road/Access: Public
- Originating MLS: MLS Property Information Network
- County: Norfolk
- Zoning: SRB141295
- Utilities: for Electric Rangefor Electric Ovenfor Electric DryerIcemaker ConnectionCircuit Breakers
- Water: Public
- Sewer: Public Sewer
- Source: MLS Property Information Network
This listing courtesy of Friedler / Marchant Living Group , Hammond Residential Real Estate
Monthly Payment
- Principal & Interest $
- Property Taxes $
- Home Insurance $
- VA Funding Fee $