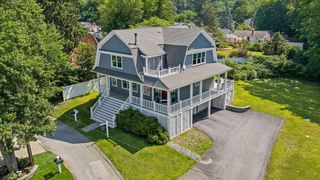
63 Russell Rd, Wellesley, MA 02482
- 3 beds |
- 3 baths |
- 2,140 sqft
 Single-Family Home
  Built in 1969
  5,663sqft lot
 —— car garage
  $630/sqft
  Listed 15 days ago
Property Description
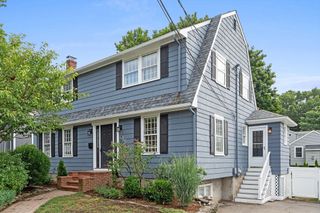
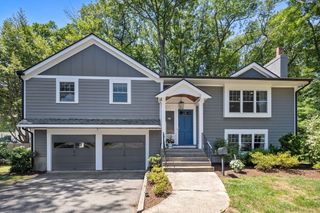
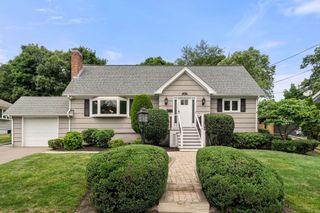
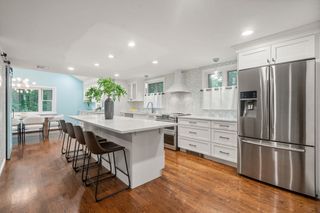
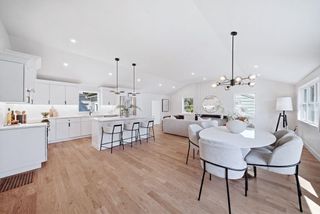
Welcome to this beautifully newly renovated lakeview home in one of Wellesley's most desirable neighborhoods, just a short walk from Morses Pond. This move-in-ready home features 3 bedrooms, 2.5 full bathrooms, with a bright, open-concept layout ideal for everyday living and entertaining. The sun-filled living room showcases oversized windows with beautiful lake views, while the modern kitchen features stainless steel appliances and seamlessly connects to the main living areas. The second floor offers three generously sized bedrooms, including primary suite, all with hardwood floors. A finished lower level provides flexible space for a playroom, home gym, or media room, with a laundry area and storage. Recent upgrades, high-efficiency HERS Approved, brand-new HVAC system, 2 zone heating and central A/C, upgraded 400-amp electrical, energy-efficient spray foam insulation, and a paved driveway with 6 parkings. Enjoy breathtaking lake views, top-rated schools, and exceptional renovations in this beautiful home
- Listing Status:
- Active
- Date Added:
- July 14, 2026
- Data Last Updated:
- July 29, 2026 at 5:06PM
- Listing Office:
- Keller Williams Realty Boston Northwest : 617-497-8900
- Listing Agent:
- Mei Chet : 857-766-8286
- MLS ID:
- 73549723

- General: PorchPorch - EnclosedPatio
- Style: Other (See Remarks)
- Parking: Paved DriveOff StreetDrivewayPavedParking spaces: 6
- Roofing: Shingle
- Windows: Insulated Windows
- General: FrameMulti/SplitFront to Back SplitConcrete PerimeterBlock
- Originating MLS: MLS Property Information Network
- County: Norfolk
- Zoning: SR10264637
- Utilities: for Electric Rangefor Gas Dryerfor Electric DryerWasher Hookup
- Water: Public
- Sewer: Public Sewer
- Source: MLS Property Information Network
This listing courtesy of Mei Chet , Keller Williams Realty Boston Northwest
Monthly Payment
- Principal & Interest $
- Property Taxes $
- Home Insurance $
- VA Funding Fee $

 New - 12 hours ago