298 Marked Tree Road, Needham, MA 02492
- 4 beds |
- 3 baths |
- 2,418 sqft
 Single-Family Home
  Built in 1949
  0.69acre lot
 —— car garage
  $641/sqft
  Listed 1 month ago
Property Description
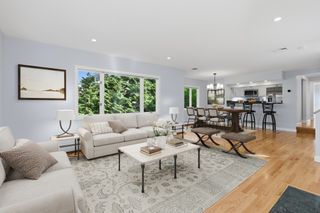
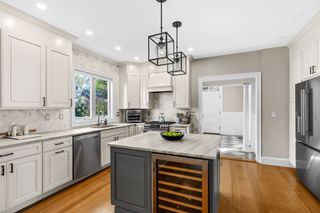
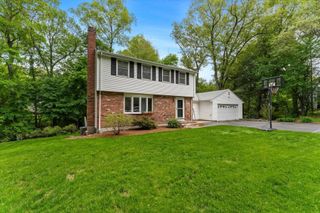
Move right in and enjoy the perfect blend of space, privacy, and modern updates at 298 Marked Tree Road, a thoughtfully updated 4-bedroom, 3 full bath home set on a private .69-acre lot bordering town land and walking trails. The bright, open floor plan is perfect for today’s lifestyle, featuring a spacious white kitchen, dining area with bay window, refinished hardwood floors, and central air conditioning throughout. A first-floor bedroom and full bath offer flexible space for guests, family, a home office, or multigenerational living. Upstairs, the oversized primary suite is a true retreat with a sitting area, walk-in closet, en suite bath, and convenient second-floor laundry. Enjoy outdoor living on the large rear deck overlooking one of the property’s standout features: a huge, private backyard with room to play, entertain, and grow. Additional expansion potential awaits in the unfinished walk-up attic. Short distance of approximatley .5 miles to Newman Elementary School.```
- Listing Status:
- Active
- Date Added:
- July 16, 2026
- Data Last Updated:
- September 13, 2026 at 7:07PM
- Listing Office:
- William Raveis R.E. & Home Services : 617-266-5200
- Listing Agent:
- Collin Sullivan : 617-529-6622
- MLS ID:
- 73551159

- General: Deck - CompositeRain GuttersStorageProfessional LandscapingGarden
- Style: Colonial
- Parking: Paved DriveOff StreetParking spaces: 4
- Roofing: Shingle
- General: FrameConcrete PerimeterSlab
- Road/Access: Public
- Originating MLS: MLS Property Information Network
- County: Norfolk
- Zoning: Res145334
- Utilities: for Gas Rangefor Electric Rangefor Electric DryerWasher HookupIcemaker ConnectionCircuit Breakers
- Water: Public
- Sewer: Public Sewer
- Source: MLS Property Information Network
This listing courtesy of Collin Sullivan , William Raveis R.E. & Home Services
Monthly Payment
- Principal & Interest $
- Property Taxes $
- Home Insurance $
- VA Funding Fee $

 New - 2 days ago