9 Peabody St 9, Newton, MA 02458
- 2 beds |
- 2 baths |
- 1,265 sqft
 Condominium
  Built in 1880
  6,534sqft lot
 —— car garage
  $628/sqft
  Listed 4 days ago
Property Description
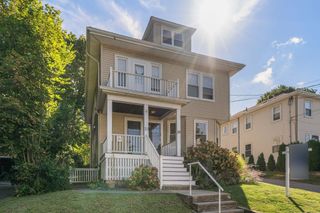
Easy living and convenience define this gracious first-floor residence in a grand Victorian condominium in Newton Corner. A welcoming front porch, two private entrances, a patio set in a lovely perennial garden and two-car parking are amenities that feel akin to those found in a single-family home. The bright and airy interior boasts 9 foot ceilings, marble mantels, bay windows and beautiful hardwood floors. The charming kitchen, anchored by a butcher-block island, has its own entrance and features stainless appliances and lots of cabinets. Given the spaciousness of the living and dining rooms, entertaining for a holiday crowd will be a must. And each of the good-sized bedrooms has an en suite bathroom and terrific closet space. When coupled with the walk-in hall closets, the significant amount of basement storage is just a bonus, especially with in-unit laundry. 7-9 Peabody is a pet-friendly association, close to fun restaurants, shopping, great schools and just minutes to the Mass Pike and MBTA Express buses making commuting to Boston, Cambridge and beyond a breeze.
- Listing Status:
- Active
- Date Added:
- September 9, 2026
- Data Last Updated:
- September 13, 2026 at 3:08PM
- Listing Office:
- Gibson Sotheby's International Realty : 617-945-9161
- Listing Agent:
- Max Dublin Team : 617-230-7615
- MLS ID:
- 73574444

- General: PorchPatioFenced Yard
- Parking: Off StreetAssignedParking spaces: 2
- Roofing: Slate
- General: Frame1
- HOA Amenities: WaterSewerInsurance280.0Monthly
- Originating MLS: MLS Property Information Network
- County: Middlesex
- Zoning: MR2M:0071 B:0003 L:0002A
- Fencing: Fenced
- Utilities: for Gas Rangefor Gas DryerCircuit Breakers
- Water: Public
- Sewer: Public Sewer
- Source: MLS Property Information Network
- Exclusions: Bathroom Mirror
This listing courtesy of Max Dublin Team , Gibson Sotheby's International Realty
Monthly Payment
- Principal & Interest $
- Property Taxes $
- Home Insurance $
- VA Funding Fee $


 New - 2 days ago