99-10 Florence Street 2A, Newton, MA 02467
- 3 beds |
- 3 baths |
- 2,635 sqft
 Condominium
  Built in 1986
  —— sqft lot
  2 car garage
  $797/sqft
  Listed 16 days ago
Property Description
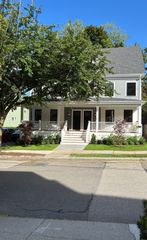
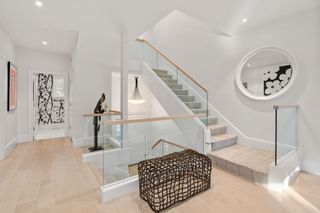
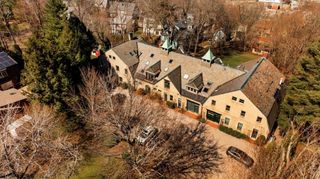
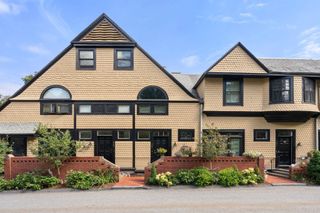
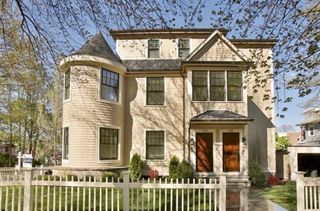
Exceptional single-level residence at The Farm, one of Newton's premier luxury condominium communities. This spacious 3-bedroom plus den, 2½-bath offers an ideal floor plan with generously sized rooms, gleaming hardwood floors, and abundant natural light.The eat-in kitchen flows seamlessly into the expansive living and dining rooms, creating wonderful spaces for everyday living and entertaining. The luxurious primary suite features a spa-like bath, generous closet space, and tranquil views of the beautifully landscaped grounds. Two additional bedrooms and bath complete bedroom wing. A versatile den, perfect for a home office or library, complete the layout.Step onto the private balcony overlooking lush, country club-like grounds—a peaceful setting to relax and enjoy the scenery. Additional highlights include clubhouse, in-unit laundry, direct elevator access,two car garage parking, professional on-site management, and exceptional amenities.Ideally located within walking distance of shops.
- Listing Status:
- Active
- Date Added:
- August 28, 2026
- Data Last Updated:
- September 13, 2026 at 6:08PM
- Listing Office:
- Compass : 617-752-6845
- Listing Agent:
- Suburban Boston Team : 617-921-6860
- MLS ID:
- 73569455

- General: BalconyDecorative LightingProfessional LandscapingSprinkler SystemTennis Court(s)
- Parking: AttachedDeededOff StreetParking spaces: 4
- General: Brick1
- HOA Amenities: PoolElevator(s)Tennis Court(s)Fitness CenterSauna/SteamClubroomWaterSewerInsuranceSecurityMaintenance StructureRoad MaintenanceMaintenance GroundsSnow Removal3105.0
- Originating MLS: MLS Property Information Network
- County: Middlesex
- Zoning: res
- Utilities: for Electric Rangefor Electric Ovenfor Gas Dryerfor Electric DryerCircuit Breakers
- Water: Public
- Sewer: Public Sewer
- Source: MLS Property Information Network
This listing courtesy of Suburban Boston Team , Compass
Monthly Payment
- Principal & Interest $
- Property Taxes $
- Home Insurance $
- VA Funding Fee $

 New - 2 days ago