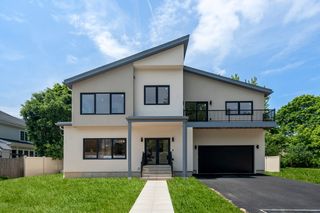
99 Littlefield Rd, Newton, MA 02459
- 6 beds |
- 7 baths |
- 6,403 sqft
 Single-Family Home
  Built in 2010
  0.41acre lot
 3 car garage
  $582/sqft
  Listed 2 months ago
Property Description
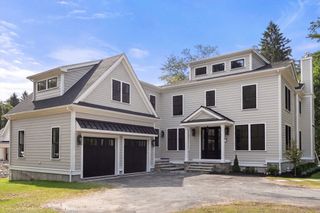
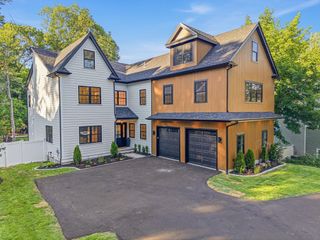
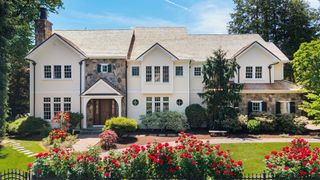
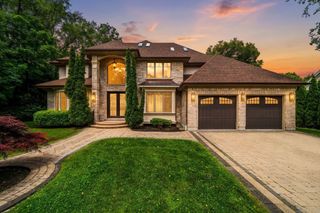
Prepare to be captivated by this stunning contemporary masterpiece, defined by soaring ceilings, sun-drenched spaces & effortless artsy sophistication. Meticulously maintained & beautifully appointed throughout, this home boasts an exceptional architectural layout w/ proper flow, gleaming hardwood floors & exquisite proportions. The 1st floor is an entertainer's dream, featuring spectacular formal rooms alongside chef's kitchen & inviting family room that flow seamlessly out to a beautiful deck & pristine, manicured grounds. W/ 6 spacious bedrooms & 6.5 luxurious baths, the residence offers unparalleled comfort & privacy. The wow-factor continues in the spectacular walk-out lower level—a premier, sun-drenched entertainment hub complete w/ dedicated home gym, massive game/media room, & guest suite. Spacious 3 car garage & high-end finishes at every turn, this turn-key home perfectly balances sophisticated, artistic design w/ everyday functionality.
- Listing Status:
- Active
- Date Added:
- May 27, 2026
- Data Last Updated:
- July 30, 2026 at 6:06AM
- Listing Office:
- Coldwell Banker Realty - Wellesley : 781-237-9090
- Listing Agent:
- Petrone-Hunter Realty Group : 617-633-4407
- MLS ID:
- 73525069

- General: Deck - WoodCovered Patio/DeckBalconyDecorative LightingDrought Tolerant/Water Conserving LandscapingCistern Water Storage
- Style: Contemporary
- Parking: AttachedGarage Door OpenerStorageGarage Faces SideInsulatedPaved DriveOff StreetParking spaces: 7
- Roofing: ShingleRubber
- Windows: Window(s) - PictureInsulated Windows
- General: Concrete Perimeter
- Originating MLS: MLS Property Information Network
- County: Middlesex
- Zoning: SR2M:0081 B:0051 L:0045A704949
- Utilities: 220 Volts200+ Amp Service
- Water: PublicCistern
- Sewer: Public Sewer
- Source: MLS Property Information Network
- Exclusions: Dining Room ChandelierWasher And Dryer
This listing courtesy of Petrone-Hunter Realty Group , Coldwell Banker Realty - Wellesley
Monthly Payment
- Principal & Interest $
- Property Taxes $
- Home Insurance $
- VA Funding Fee $