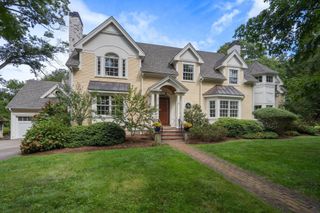
211 High Rock St., Needham, MA 02492
- 6 beds |
- 6 baths |
- 7,000 sqft
 Single-Family Home
  Built in 2026
  0.41acre lot
 2 car garage
  $428/sqft
  Listed 2 months ago
Property Description
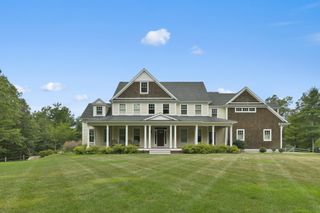
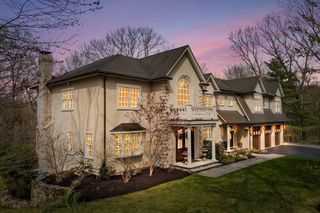
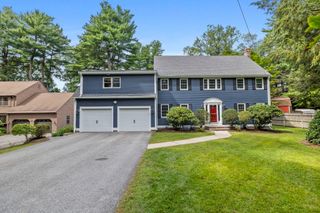
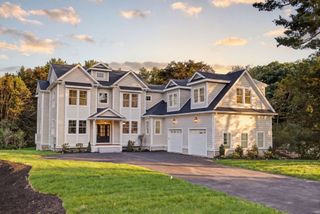
Seamless luxury inside and out! This premier 2026 custom-built home offers 6-7 bedrooms and nearly 7,000 sq ft designed for everyday living and entertaining alike. At the heart of the home is a designer chef's kitchen with a 12-foot island, Thermador appliances, butler's pantry, and accordion doors creating a seamless indoor-outdoor living experience. A dramatic central staircase creates a striking focal point while providing effortless flow throughout the home. Additional highlights include a stunning primary suite w/ dual walk-in closets and Juliet balcony, first-floor guest/au pair suite, expansive deck overlooking a deep backyard, and a full walk-up attic ideal for home offices, gaming, hobbies, and more. The finished walk-out lower level offers exceptional flex space for lounging, recreation, and entertaining complete w/ a sauna and full bath. This home been built to the highest standards of quality, experience the feeling exceptional craftsmanship and premium finishes throughout.
- Listing Status:
- Active
- Date Added:
- June 23, 2026
- Data Last Updated:
- September 15, 2026 at 12:08AM
- Listing Office:
- The Agency Boston : 617-420-9033
- Listing Agent:
- Adam Stivaletta : 781-844-2149
- MLS ID:
- 73540441

- General: Deck - CompositePatioSprinkler System
- Style: Colonial
- Parking: AttachedOff StreetPavedParking spaces: 6
- Roofing: Shingle
- General: FrameConcrete Perimeter
- Originating MLS: MLS Property Information Network
- County: Norfolk
- Zoning: R139552
- Utilities: for Electric Rangefor Electric Ovenfor Electric DryerWasher HookupCircuit Breakers
- Water: Public
- Sewer: Public Sewer
- Source: MLS Property Information Network
This listing courtesy of Adam Stivaletta , The Agency Boston
Monthly Payment
- Principal & Interest $
- Property Taxes $
- Home Insurance $
- VA Funding Fee $

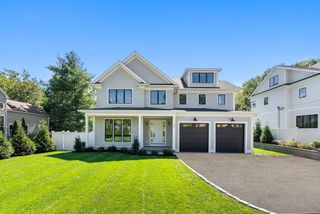
 New - 19 hours ago