184 Brookline St, Needham, MA 02492
- 5 beds |
- 7 baths |
- 7,975 sqft
 Single-Family Home
  Built in 2026
  0.3acre lot
 2 car garage
  $414/sqft
  Listed 20 hours ago
Property Description
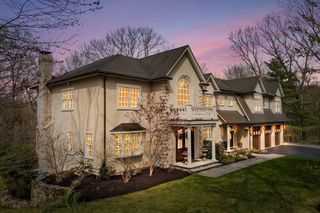
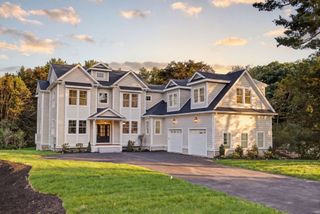
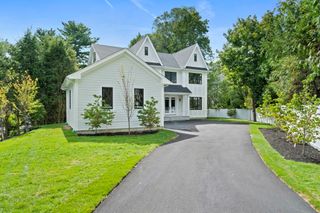
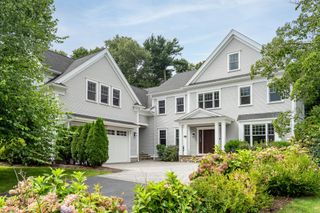
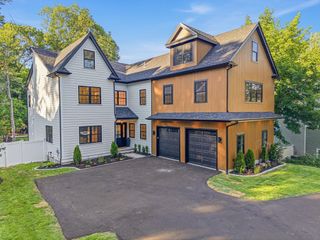
Presenting 184 Brookline Street, Needham, a newly constructed 2026 masterpiece that seamlessly blends exceptional craftsmanship, sophisticated design, and modern luxury. Showcasing designer finishes throughout, this stunning residence features soaring 10-foot ceilings, intricate millwork, oversized Marvin windows and doors, and thoughtfully curated custom details at every turn.The expansive open-concept floor plan is designed for both comfortable everyday living and grand-scale entertaining, centered around a spectacular chef's kitchen. Equipped with a 7-burner Wolf induction range, a Sub Zero fridge, dual dishwashers, a beverage refrigerator, and an enviable walk-in pantry with abundant storage, the kitchen effortlessly connects to the sun-filled family room. Marvin sliding doors lead to an oversized deck and beautifully landscaped, level backyard, creating the perfect indoor-outdoor lifestyle.The first floor offers exceptional versatility with a private ensuite bedroom ideal for guests or a home office. The second level features four ensuite bedrooms, each thoughtfully designed to provide comfort and privacy. The luxurious primary suite serves as a private retreat, highlighted by a coffered ceiling, fireplace, and spa-inspired bath complete with a soaking tub, double vanity, and radiant heated floors. A finished third level offers additional flexibility with a sixth bedroom or office, along with generous recreation space. The exceptional lower level is designed for entertaining and relaxation, featuring a media room, game room with a custom-built bar, seventh bedroom, and full bath. Completing the home is a two-car garage with additional storage, beautifully landscaped grounds, and exceptional outdoor living spaces. Conveniently located near top-rated schools, shopping, dining, and major highways, this extraordinary residence offers a rare opportunity to enjoy a lifestyle of refined comfort, elegance, and unparalleled design in one of Needham's most desirable locations.
- Listing Status:
- Active
- Date Added:
- September 14, 2026
- Data Last Updated:
- September 15, 2026 at 1:06AM
- Listing Office:
- Hammond Residential Real Estate : 617-731-4644
- Listing Agent:
- The Kennedy Lynch Team : 617-699-3564
- MLS ID:
- 73576931

- General: DeckRain GuttersProfessional LandscapingSprinkler SystemScreensFenced Yard
- Style: Colonial
- Parking: AttachedGarage Door OpenerStorageGarage Faces SideOff StreetPavedParking spaces: 6
- Roofing: Shingle
- Windows: Insulated WindowsScreens
- General: FrameConcrete Perimeter
- Road/Access: Public
- Originating MLS: MLS Property Information Network
- County: Norfolk
- Zoning: SRBM:029.0 B:0081 L:0000.0138491
- Fencing: Fenced/EnclosedFenced
- Utilities: for Electric Rangefor Electric OvenWasher HookupIcemaker Connection
- Water: Public
- Sewer: Public Sewer
- Source: MLS Property Information Network
This listing courtesy of The Kennedy Lynch Team , Hammond Residential Real Estate
Monthly Payment
- Principal & Interest $
- Property Taxes $
- Home Insurance $
- VA Funding Fee $