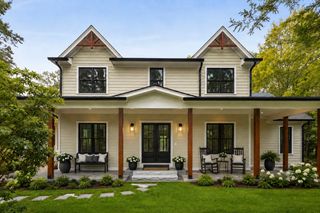
38 Wilsondale St, Dover, MA 02030
- 5 beds |
- 7 baths |
- 7,305 sqft
 Single-Family Home
  Built in 2008
  3.3acre lot
 5 car garage
  $424/sqft
  Listed 3 days ago
Property Description
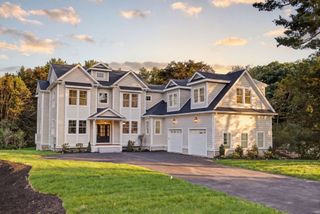
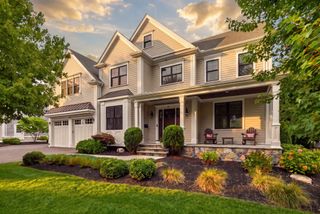
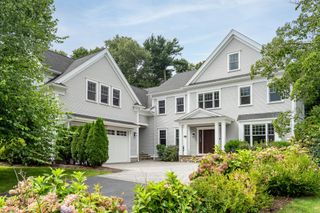
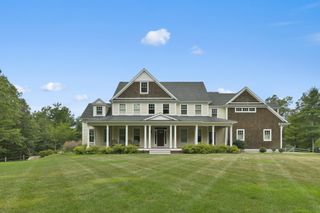
Exquisite 14-room stucco estate on 3+ private acres with direct access to hiking at HALE and Noanet Woods from the front door. Inside, a welcoming foyer introduces a sense of country luxury with a dramatic curved staircase, an open floor plan, recently refinished walnut floors, wainscoting, and high, crown-molded ceilings. The spacious kitchen with a granite island, custom cabinets & Viking appliances flows into a sun-filled family room boasting soaring two-story ceilings with glass, a stone fireplace & a deck with forested views. A large dining room suits formal occasions. Upstairs are 5BD/4BA, plus a home office. The primary suite includes a private balcony. The remarkable walk-out lower level showcases a full bar and sliders to a stone patio and the backyard. 5 garage spaces include a 1000+ sq ft workshop. A harmonious blend of sophisticated living and timeless charm, with proximity to Dedham Country Club & Westwood restaurants, shops, just 5 min to Rt 95 & 10 min to Legacy Place.
- Listing Status:
- Active
- Date Added:
- September 10, 2026
- Data Last Updated:
- September 13, 2026 at 9:06PM
- Listing Office:
- Redfin Corp. : 617-340-7803
- Listing Agent:
- Scott Driscoll : 781-956-5961
- MLS ID:
- 73575055

- General: Deck - CompositePatioBalconyProfessional LandscapingSprinkler SystemScreensGardenStone Wall
- Style: Colonial
- Parking: AttachedGarage Door OpenerWorkshop in GaragePaved DriveOff StreetPavedParking spaces: 16
- Roofing: SlateRubberAsphalt/Composition Shingles
- Windows: Insulated WindowsScreens
- General: FrameConcrete Perimeter
- Road/Access: Public
- Originating MLS: MLS Property Information Network
- County: Norfolk
- Zoning: R2M:0007 B:00022 L:000B78422
- Utilities: for Gas Rangefor Gas Ovenfor Electric DryerWasher HookupGenerator ConnectionGeneratorCircuit BreakersGenerator Connection
- Water: Private
- Sewer: Private Sewer
- Source: MLS Property Information Network
- Exclusions: WasherDryerTall Wine Fridge In LlFridge In GarageBilliard Table
This listing courtesy of Scott Driscoll , Redfin Corp.
Monthly Payment
- Principal & Interest $
- Property Taxes $
- Home Insurance $
- VA Funding Fee $

 New - 3 days ago