$3,395,000
29 Hartford St, Dover, MA 02030
- 5 beds |
- 6 baths |
- 7,002 sqft
 Single-Family Home
  Built in 2025
  1.06acre lot
 3 car garage
  $485/sqft
  Listed 1 month ago
Property Description
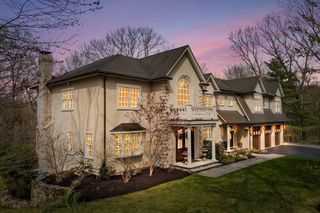
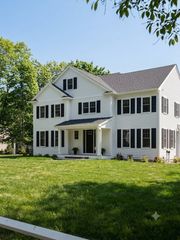
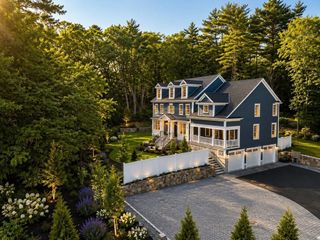
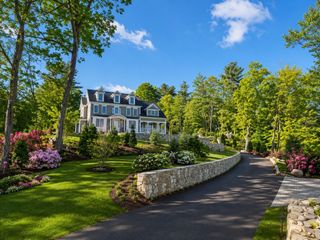
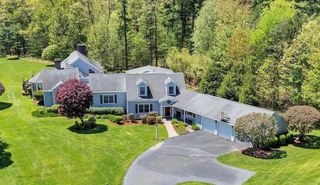
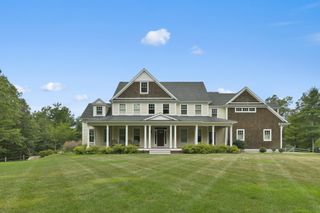
Timeless farmhouse-inspired architecture meets refined modern living in this exceptional estate offering over 7,000 square feet of thoughtfully designed living space. Featuring 5 bedrooms, 5.5 bathrooms, a finished lower level, a heated 3-car garage, and beautifully curated indoor and outdoor entertaining spaces, this home is perfectly suited for today's lifestyle. Ideally situated on over an acre, the flat lot awaits a buyer’s vision to create a dream backyard escape. This home is just minutes from Dover Center, Westwood, commuter rail access, and major roadways, all within one of Massachusetts' most highly regarded school districts.
- Listing Status:
- Active
- Date Added:
- August 11, 2026
- Data Last Updated:
- September 13, 2026 at 10:08PM
- Listing Office:
- Douglas Elliman Real Estate - The Sarkis Team : 617-875-4950
- Listing Agent:
- The Sarkis Team : 617-875-4950
- MLS ID:
- 73562073

- General: PorchCovered Patio/DeckRain GuttersProfessional LandscapingSprinkler SystemScreens
- Style: ColonialFarmhouse
- Parking: AttachedGarage Door OpenerOff StreetPavedParking spaces: 6
- Windows: Insulated WindowsScreens
- General: FrameConcrete Perimeter
- Originating MLS: MLS Property Information Network
- County: Norfolk
- Zoning: R1M:0024 B:00008 L:000079961
- Utilities: for Electric Rangefor Electric OvenWasher HookupIcemaker Connection
- Water: Private
- Sewer: Private Sewer
- Source: MLS Property Information Network
This listing courtesy of The Sarkis Team , Douglas Elliman Real Estate - The Sarkis Team
Monthly Payment
$Est. Payment
- Principal & Interest $
- Property Taxes $
- Home Insurance $
- VA Funding Fee $

 New - 3 days ago