63 Thomas Mann Circle 36, Norfolk, MA 02056
- 3 beds |
- 3 baths |
- 2,325 sqft
 Condominium
  Built in 2024
  —— sqft lot
  2 car garage
  $422/sqft
  Listed 20 days ago
Property Description
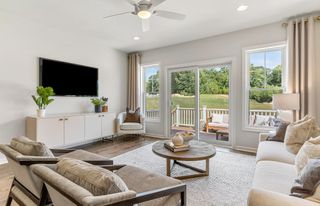
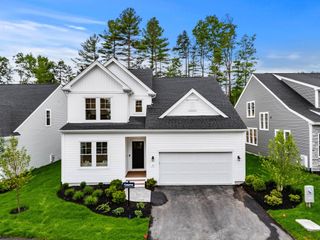
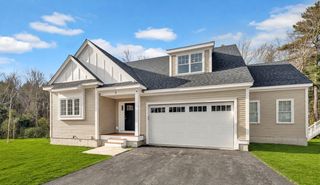
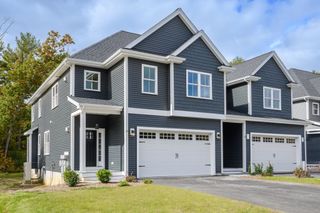
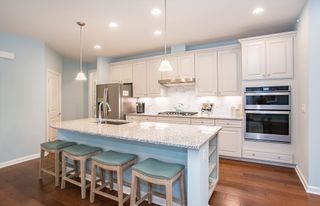
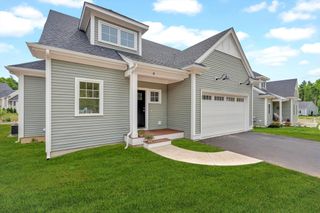
The Georgetown model home at Lakeland Hills is now available for a quick closing. Set in a wooded setting, this well-maintained home includes private, fenced-in backyard space with an oversized, private patio. The sun-filled open floor plan features 9’ ceilings on the main level, hardwood floors, and a spacious kitchen with a center island flowing into the dining and living areas, plus direct access to the exclusive use/fenced in yard—perfect for entertaining or relaxing. Upstairs offers three generous sized bedrooms (all w/ a walk-in closet), laundry room and an additional full bath. The primary suite features an oversized bath w/ Dual sinks, tiled shower and linen closet, and a generous sized closet. A two-car garage, professional landscaping, and turnkey condition complete this home, ideally located near the town center, restaurants, and public transportation. Don’t miss this rare opportunity, schedule a tour today.
- Listing Status:
- Active
- Date Added:
- August 25, 2026
- Data Last Updated:
- September 14, 2026 at 6:08AM
- Listing Office:
- RE/MAX Real Estate Center : 508-668-4634
- Listing Agent:
- Kulesza Mercuri Real Estate Team : 617-645-8565
- MLS ID:
- 73568069

- General: Deck - CompositePatioFenced YardScreensRain GuttersSprinkler System
- Parking: AttachedGarage Door OpenerOff StreetGuestPavedParking spaces: 4
- Roofing: Shingle
- Windows: Insulated WindowsScreens
- General: Frame2
- HOA Amenities: SewerInsuranceMaintenance StructureRoad MaintenanceMaintenance GroundsSnow Removal375.0Monthly
- Originating MLS: MLS Property Information Network
- County: Norfolk
- Zoning: RES5256398
- Fencing: Fenced
- Utilities: for Gas Rangefor Electric DryerWasher HookupIcemaker ConnectionCircuit Breakers200+ Amp Service
- Water: Public
- Sewer: Private Sewer
- Source: MLS Property Information Network
- Exclusions: Washer & Dryer Excluded
This listing courtesy of Kulesza Mercuri Real Estate Team , RE/MAX Real Estate Center
Monthly Payment
- Principal & Interest $
- Property Taxes $
- Home Insurance $
- VA Funding Fee $