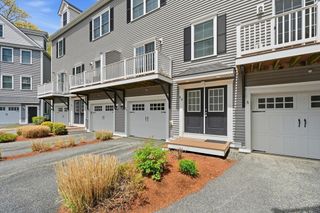
1102 Acorn Dr 1102, North Andover, MA 01845
- 3 beds |
- 3 baths |
- 1,917 sqft
 Condominium
  Built in 2006
  —— sqft lot
  2 car garage
  $321/sqft
  Listed 15 days ago
Property Description
Welcome to this beautifully maintained townhouse in desirable North Andover, built in 2006 offering three levels of comfortable living. The open-concept main level features a spacious living & dining area that flows seamlessly into an updated kitchen with stone countertops, stylish backsplash, upgraded cabinetry & breakfast bar, perfect for everyday living & entertaining. A slider leads to a private deck, extending your living space outdoors. A convenient stackable washer/dryer is also located on this level. Upstairs, the second floor offers two generously sized bedrooms, two full baths & a versatile landing area ideal for a reading nook or workspace. The third level provides a flexible bonus space, perfect as a third bedroom & home office, or guest retreat, complete with ample closet storage. Additional highlights include a whole-house water filtration system & access to a clubhouse with an indoor pool. A warm, inviting home with thoughtful updates throughout.
- Listing Status:
- Active
- Date Added:
- May 15, 2026
- Data Last Updated:
- May 30, 2026 at 12:08PM
- Listing Office:
- Keller Williams Realty Evolution : 978-927-8700
- Listing Agent:
- The Mitchell Team : 978-314-2955
- MLS ID:
- 73519881

- General: Deck
- Pool: AssociationIndoor
- Parking: DetachedGarage Door OpenerDeededOff StreetPavedParking spaces: 4
- Roofing: Shingle
- Windows: Insulated Windows
- General: Frame3
- HOA Amenities: WaterSewerInsuranceMaintenance GroundsSnow RemovalTrashReserve Funds699.0Monthly
- Originating MLS: MLS Property Information Network
- County: Essex
- Zoning: RM:00108 B:C0039 L:110204710681
- Utilities: for Electric Rangefor Electric Ovenfor Electric DryerWasher Hookup200+ Amp Service
- Water: Public
- Sewer: Public Sewer
- Source: MLS Property Information Network
This listing courtesy of The Mitchell Team , Keller Williams Realty Evolution
Monthly Payment
- Principal & Interest $
- Property Taxes $
- Home Insurance $
- VA Funding Fee $

 New - 2 days ago