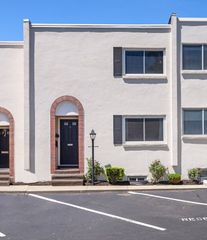
30 Spoon Way 30, North Reading, MA 01864
- 2 beds |
- 3 baths |
- 1,754 sqft
 Condominium
  Built in 1985
  —— sqft lot
  1 car garage
  $399/sqft
  Listed 2 days ago
Property Description
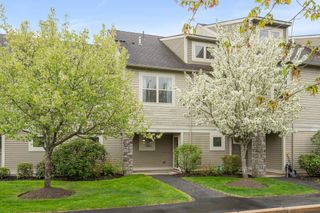
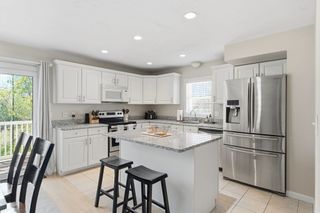
Nestled on the 14th hole of Private Thomson CC this beautiful END UNIT two-story condo combines open-concept living with thoughtful private spaces. Second floor hosts two bedrooms, each with its own private full bath, ideal for guests. The main level features an airy open floor plan centered around a gas-fired living room fireplace and a bright sunroom with vaulted ceiling, skylight and access to private deck. The updated kitchen offers beautiful cabinets, granite counters and a large island with seating and convenient access to the dining area. Also on the first floor is a flexible room that can serve as a bedroom or a den, with direct access to the laundry room, half bath and second large private deck. The home includes a large basement with high potential for finishing into additional living space, office, gym or storage. This condo blends serene golf course views with versatile indoor/outdoor living, perfect for golfer, entertainers, or anyone seeking low-maintenance living!
- Listing Status:
- Active
- Date Added:
- May 28, 2026
- Data Last Updated:
- May 30, 2026 at 7:08AM
- Listing Office:
- William Raveis R.E. & Home Services : 978-475-5100
- Listing Agent:
- The Joe & Cindy Team : 978-337-6767
- MLS ID:
- 73526175

- General: Balcony / DeckDeck - WoodScreensProfessional Landscaping
- Parking: AttachedOff StreetParking spaces: 2
- Roofing: Shingle
- Windows: SkylightInsulated WindowsScreens
- General: Frame3
- HOA Amenities: SewerInsuranceMaintenance StructureRoad MaintenanceMaintenance GroundsSnow Removal629.0Monthly
- Originating MLS: MLS Property Information Network
- County: Middlesex
- Zoning: RAM:085.A B:0009 L:0136.0721711
- Utilities: for Gas Rangefor Gas DryerWasher Hookup200+ Amp Service
- Water: Public
- Sewer: Private Sewer
- Source: MLS Property Information Network
- Exclusions: Bathroom Mirror In Half Bath Excluded!
This listing courtesy of The Joe & Cindy Team , William Raveis R.E. & Home Services
Monthly Payment
- Principal & Interest $
- Property Taxes $
- Home Insurance $
- VA Funding Fee $

 New - 2 days ago