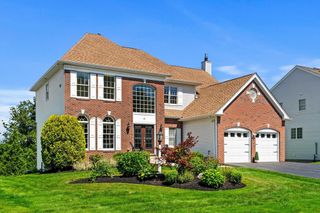
21 Woodbridge Rd, North Andover, MA 01845
- 5 beds |
- 3 baths |
- 3,604 sqft
 Single-Family Home
  Built in 1954
  0.3acre lot
 1 car garage
  $266/sqft
  Listed 4 days ago
Property Description
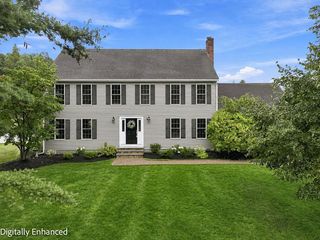
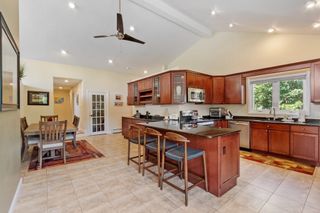
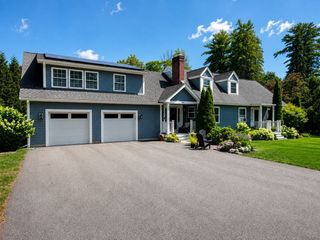
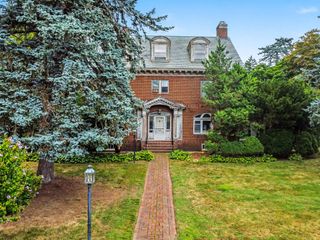
In the heart of North Andover’s highly sought-after Library neighborhood, 21 Woodbridge Road is set along a peaceful residential street in a location that’s hard to beat - close to the library, parks, downtown and schools, with easy access to major routes. Offering over 3,000 sqft of living space, 5 bedrooms and 3 full baths, this beautifully updated home offers an impressive combination of space, style and versatility. The expansive renovated kitchen is the heart of the home, with an oversized island, abundant cabinetry and plenty of room to gather. Just beyond, the living room draws you in with a fireplace, custom built-ins and a large picture window that fills the space with natural light. The first floor also offers two bedrooms and a full bath, including two connected rooms currently used as separate home offices that offer exceptional versatility - as a fifth bedroom, bedroom/office combo, private suite or guest quarters. Upstairs, three generously sized bedrooms include a spacious primary with an elegantly renovated bath. A finished lower-level bonus room adds even more room for recreation, fitness or relaxing. The backyard is a true highlight of the property! Surrounded by mature landscaping, this private outdoor retreat features a patio and firepit with plenty of space to gather, entertain or simply enjoy the setting. Hardwood floors, a newer roof and new Generac generator round out the many improvements. A standout home in an exceptional North Andover location!
- Listing Status:
- Active
- Date Added:
- September 9, 2026
- Data Last Updated:
- September 13, 2026 at 7:06AM
- Listing Office:
- William Raveis R.E. & Home Services : 978-475-5100
- Listing Agent:
- The Maureen Moran Team : 978-884-8211
- MLS ID:
- 73573924

- General: PatioRain GuttersStorageProfessional LandscapingFenced Yard
- Style: Cape
- Parking: AttachedGarage Door OpenerPaved DrivePavedParking spaces: 6
- Roofing: Shingle
- Windows: Window(s) - PictureStorm Window(s)
- General: Concrete Perimeter
- Road/Access: PublicDead End
- Originating MLS: MLS Property Information Network
- County: Essex
- Zoning: R4M:0044 B:0011 L:0000.02067043
- Fencing: Fenced/EnclosedFenced
- Utilities: for Electric Rangefor Electric Ovenfor Electric DryerWasher HookupIcemaker ConnectionGenerator ConnectionGeneratorGenerator Connection
- Water: Public
- Sewer: Public Sewer
- Source: MLS Property Information Network
This listing courtesy of The Maureen Moran Team , William Raveis R.E. & Home Services
Monthly Payment
- Principal & Interest $
- Property Taxes $
- Home Insurance $
- VA Funding Fee $

 New - 3 days ago