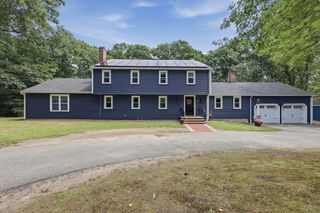
56 Monteiro Way, North Andover, MA 01845
- 4 beds |
- 3 baths |
- 4,074 sqft
 Single-Family Home
  Built in 1982
  0.77acre lot
 2 car garage
  $294/sqft
  Listed 5 days ago
Property Description
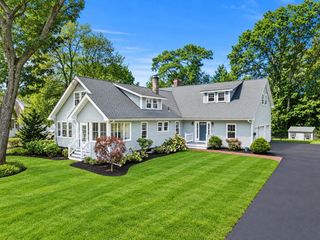
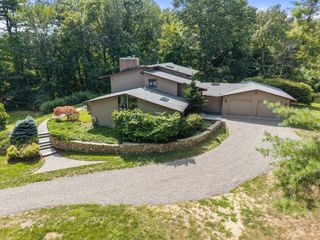
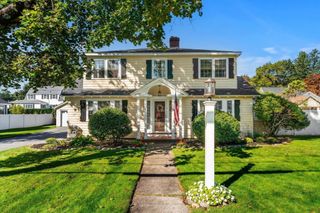
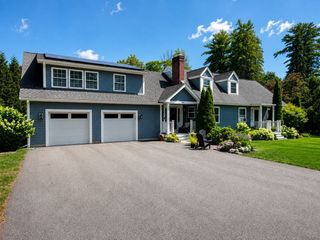
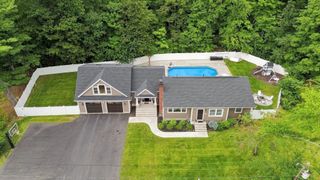
Location. location! Beautifully cared for Colonial at the end of the cul-de-sac in a desirable Old Center location with easy access to schools, shopping and all major highways. Kitchen opens to a Family Room with vaulted ceiling and wood burning brick fireplace, perfect for entertaining and relaxing family gatherings. A front to back Living Room with a second fireplace, an adjacent Dining Room, and a first floor Office round out the main level, all with hardwood floors throughout. Upstairs, the primary suite offers a private bath and a spacious walk-in closet, joined by three additional bedrooms and an updated main bath. A beautiful three-season Sunroom overlooks the fenced yard with a picturesque in-ground pool for all your Summer fun! A walk-out Lower Level and temperature-controlled Wine Cellar are ready to be personalized to your taste! Just minutes from the Town Common, Youth Center, and Drummond Playground, where neighbors gather for outdoor summer concerts, dog walks, and morning jogs. This is a home you’ll never want to leave!
- Listing Status:
- Active
- Date Added:
- September 8, 2026
- Data Last Updated:
- September 13, 2026 at 7:06AM
- Listing Office:
- Coldwell Banker Realty - Andovers/Readings Regional : 978-475-2201
- Listing Agent:
- Margus Deery : 978-337-0769
- MLS ID:
- 73571998

- General: PorchDeck - CompositePatioPool - IngroundRain GuttersProfessional LandscapingSprinkler SystemScreensFenced Yard
- Style: Colonial
- Pool: In Ground
- Parking: AttachedGarage Door OpenerStorageInsulatedPaved DriveOff StreetPavedParking spaces: 8
- Roofing: Shingle
- Windows: Window(s) - PictureInsulated WindowsScreens
- General: FrameConcrete Perimeter
- Road/Access: Public
- Originating MLS: MLS Property Information Network
- County: Essex
- Zoning: R3M:0060 B:0146 L:0000.02068076
- Fencing: Fenced/EnclosedFenced
- Utilities: for Electric RangeWasher HookupIcemaker ConnectionCircuit Breakers
- Water: Public
- Sewer: Public Sewer
- Source: MLS Property Information Network
- Exclusions: Please See Mls Paperclip!
This listing courtesy of Margus Deery , Coldwell Banker Realty - Andovers/Readings Regional
Monthly Payment
- Principal & Interest $
- Property Taxes $
- Home Insurance $
- VA Funding Fee $

 New - 3 days ago