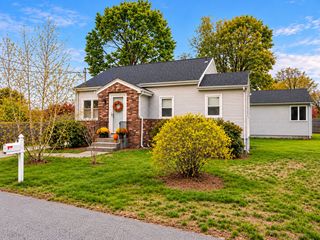
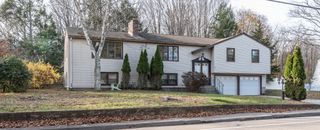
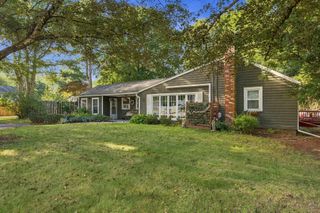
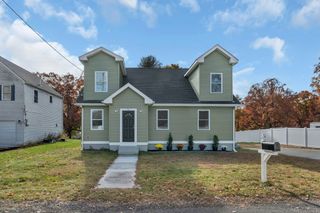
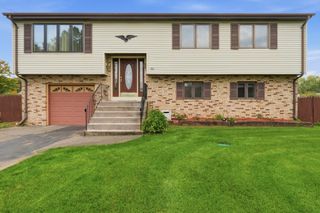
366 Mendon Rd, North Attleboro, MA 02760
- 3 beds |
- 3 baths |
- 2,401 sqft
 Single-Family Home
 Built in 1964
 0.34acre lot
 1 car garage
 $241/sqft
 Listed 21 days ago
Property Description
Welcome to 366 Mendon Road in North Attleboro! This well-maintained ranch offers 3 bedrooms and 2.5 bathrooms, blending classic character with comfortable living and versatile spaces. An inviting layout provides room to gather, relax, and work from home, while thoughtful upkeep reflects pride of ownership throughout. The kitchen features maple cabinetry, granite countertops, stainless steel appliances, and a breakfast bar that connects to the dining area, perfect for everyday meals and casual entertaining. Hardwood floors add warmth to the living room and bedrooms, while the spacious family room offers a fireplace and cathedral ceilings. A finished lower level expands your options for recreation, hobbies, or a home office. Outside, enjoy a generous fenced yard with an above-ground pool and a wood deck ready for summer cookouts, weekend gatherings, and quiet evenings outdoors. An attached garage adds convenient parking and storage, while central air and a supplemental mini-split help keep the home comfortable. With inviting gathering spaces, flexible living areas, and an outdoor setting made for enjoyment, this home offers plenty to appreciate. Schedule your private showing today!
- Listing Status:
- Active
- Date Added:
- October 28, 2026
- Data Last Updated:
- November 19, 2026 at 4:06AM
- Listing Office:
- eXp Realty LLC - Corporate Office : 888-854-7493
- Listing Agent:
- Rafael Reyes : 508-960-9990
- MLS ID:
- 73595789

- General: DeckDeck - WoodPatio - EnclosedPool - Above GroundRain GuttersStorageFenced Yard
- Style: Ranch
- Pool: Above Ground
- Parking: AttachedPaved DriveOff StreetPavedParking spaces: 4
- Roofing: Shingle
- Windows: Insulated WindowsStorm Window(s)
- General: FrameBrickConcrete Perimeter
- Road/Access: Public
- Originating MLS: MLS Property Information Network
- County: Bristol
- Zoning: RESM:0029 B:0110 L:00002873242
- Fencing: Fenced
- Utilities: for Gas Rangefor Electric DryerWasher HookupCircuit Breakers200+ Amp Service
- Water: Public
- Sewer: Private Sewer
- Source: MLS Property Information Network
This listing courtesy of Rafael Reyes , eXp Realty LLC - Corporate Office
Monthly Payment
- Principal & Interest $
- Property Taxes $
- Home Insurance $
- VA Funding Fee $

 New - 1 day ago