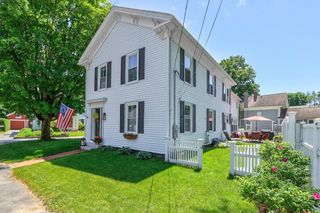
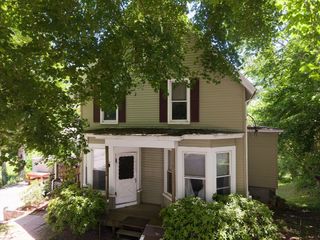
137 Ward St, North Brookfield, MA 01535
- 3 beds |
- 3 baths |
- 2,253 sqft
 Single-Family Home
  Built in 1970
  0.56acre lot
 2 car garage
  $215/sqft
  Listed 6 days ago
Property Description
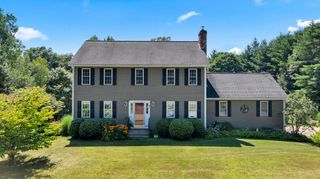
Come see this spacious, well-cared-for home set on a beautiful country road in North Brookfield. This inviting raised ranch offers 3 bedrooms and 3 full baths, with a comfortable layout and plenty of space both inside and out. The light-filled living room features a beautiful bay window and a stunning fireplace with mantle, creating a warm and inviting gathering space. The dining room provides plenty of space for family meals and entertaining, while the fully applianced kitchen offers functionality and convenience. A beautiful four-season room provides additional living space and is the perfect spot to relax and enjoy views of the private backyard. The primary bedroom features a private full bath, and beautiful hardwood floors run throughout the main level. The finished lower level adds even more living space, including a full bath, dedicated laundry room, and a slider leading directly to the patio. The lower level offers plenty of flexibility for a family room, guest space, home office, or entertaining area. Outside, the private backyard is made for entertaining, with a large deck overlooking the grounds, patio, fire pit, and outdoor dining area. Additional features include a two-car built-in garage, central air, town water, and leased solar panels. A wonderful opportunity to own a spacious, well-cared-for home in a peaceful country setting.
- Listing Status:
- Active
- Date Added:
- August 18, 2026
- Data Last Updated:
- August 25, 2026 at 2:08AM
- Listing Office:
- Post Road Realty : 774-449-8000
- Listing Agent:
- Paolucci Team : 774-200-3523
- MLS ID:
- 73564976

- General: Deck - WoodRain Gutters
- Style: Raised Ranch
- Parking: UnderGarage Door OpenerGarage Faces SideOversizedPaved DriveShared DrivewayOff StreetPavedParking spaces: 7
- Roofing: Shingle
- Windows: Insulated Windows
- General: FrameConcrete Perimeter
- Road/Access: Public
- Originating MLS: MLS Property Information Network
- County: Worcester
- Zoning: 30M:0034 B:0100 L:01371626748
- Utilities: for Electric DryerCircuit Breakers200+ Amp Service
- Water: Public
- Sewer: Private Sewer
- Source: MLS Property Information Network
This listing courtesy of Paolucci Team , Post Road Realty
Monthly Payment
- Principal & Interest $
- Property Taxes $
- Home Insurance $
- VA Funding Fee $