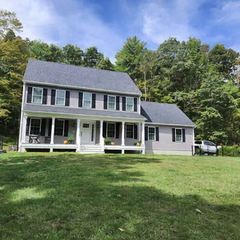
1 Deer Run Rd, Spencer, MA 01562
- 4 beds |
- 3 baths |
- 1,872 sqft
 Single-Family Home
  Built in 2004
  1.04acre lot
 2 car garage
  $299/sqft
  Listed 1 month ago
Property Description
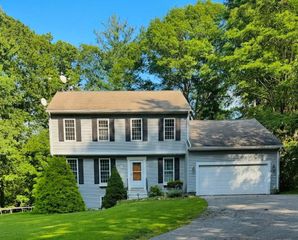
Situated on a quiet street on over an acre of land, this spacious 4-bedroom, 2.5-bath Colonial with a 2-car garage offers the perfect combination of comfort, space, and functionality. The expansive kitchen features granite countertops, a center island, and ample cabinet and counter space, making it ideal for everyday living and entertaining. A flexible first-floor layout includes a living room, dining room, and a large family room with a fireplace and wood stove insert. Beautiful hardwood flooring runs throughout most of the main level, which also includes a convenient half bath with first-floor laundry. Upstairs, the generous primary suite offers a walk-in closet and private full bath, while three additional bedrooms and another full bathroom provide plenty of space for family or guests. The partially finished basement adds valuable bonus living space, perfect for a recreation room, home office, or gym. Outside, relax on the covered wood deck overlooking the flat backyard and garden area. Don't miss this fantastic opportunity—schedule your showing today!
- Listing Status:
- Active
- Date Added:
- July 29, 2026
- Data Last Updated:
- September 14, 2026 at 7:07AM
- Listing Office:
- Keller Williams Realty North Central : 978-840-9000
- Listing Agent:
- Joseph Paoletti : 978-424-1191
- MLS ID:
- 73554244

- General: Deck - WoodCovered Patio/DeckRain GuttersStorageGarden
- Style: Colonial
- Parking: AttachedGarage Door OpenerPaved DriveOff StreetPavedParking spaces: 6
- Roofing: Shingle
- Windows: Insulated Windows
- General: FrameConcrete Perimeter
- Road/Access: Public
- Originating MLS: MLS Property Information Network
- County: Worcester
- Zoning: RRM:0R41 B:0012 L:00004468922
- Utilities: for Electric Rangefor Electric DryerWasher HookupCircuit Breakers200+ Amp Service
- Water: Private
- Sewer: Private Sewer
- Source: MLS Property Information Network
This listing courtesy of Joseph Paoletti , Keller Williams Realty North Central
Monthly Payment
- Principal & Interest $
- Property Taxes $
- Home Insurance $
- VA Funding Fee $