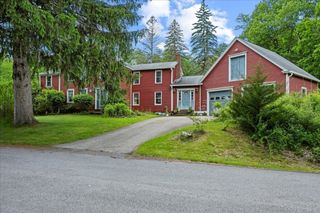
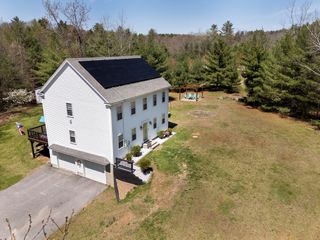
24 High St, North Brookfield, MA 01535
- 4 beds |
- 3 baths |
- 1,865 sqft
 Single-Family Home
  Built in 2013
  0.38acre lot
 2 car garage
  $316/sqft
  Listed 3 months ago
Property Description
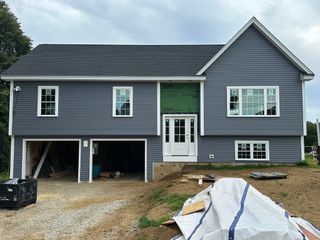
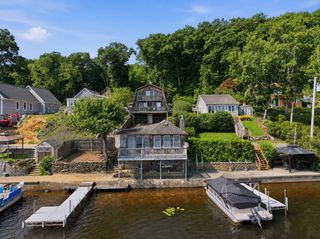
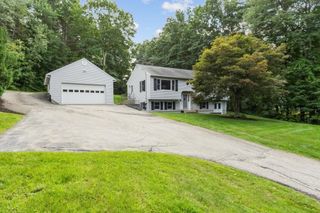
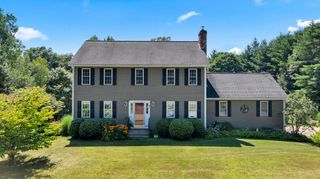
What if your next home could give everyone a little more space of their own? This immaculate 4-bedroom, 3-bath ranch offers a surprisingly flexible layout with two private en-suite bedrooms, creating options for guests, extended household living, a private work-from-home setup, or simply the luxury of having separate spaces to retreat. The open-concept kitchen and living areas keep everyone connected and make entertaining easy, while hardwood and marble flooring, quartz and marble countertops, Bosch appliances, Restoration Hardware lighting, custom wood blinds, and a custom walk-in closet with vanity add thoughtful touches throughout. Outside, the living space continues with a private fenced setting, spacious patio, outdoor fireplace, and perennial gardens ready for everything from morning coffee to evenings around the fire. An attached 2-car garage adds even more versatility for vehicles, storage, hobbies, or a workshop. Conveniently located near everyday amenities, this isn't simply a beautifully finished home—it's a floor plan designed to adapt to the way you want to live.
- Listing Status:
- Active
- Date Added:
- May 27, 2026
- Data Last Updated:
- September 14, 2026 at 7:07AM
- Listing Office:
- Daisy Hill Real Estate and Rentals : 774-364-0856
- Listing Agent:
- Tracy LaRosa : 774-242-5314
- MLS ID:
- 73524555

- General: DeckDeck - WoodRain GuttersProfessional LandscapingScreensFenced Yard
- Style: Raised Ranch
- Parking: UnderGarage Door OpenerGarage Faces SideOversizedPaved DriveOff StreetDrivewayPavedParking spaces: 8
- Roofing: Shingle
- Windows: Insulated WindowsStorm Window(s)Screens
- General: FrameConcrete Perimeter
- Road/Access: Public
- Originating MLS: MLS Property Information Network
- County: Worcester
- Zoning: 11M:103 B:00043 L:002404754556
- Fencing: Fenced/EnclosedFenced
- Utilities: for Gas Rangefor Electric DryerWasher HookupIcemaker Connection220 VoltsCircuit Breakers
- Water: Public
- Sewer: Public Sewer
- Source: MLS Property Information Network
This listing courtesy of Tracy LaRosa , Daisy Hill Real Estate and Rentals
Monthly Payment
- Principal & Interest $
- Property Taxes $
- Home Insurance $
- VA Funding Fee $