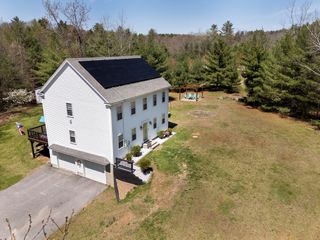
24B Fullam Hill Road, North Brookfield, MA 01535
- 3 beds |
- 3 baths |
- 1,844 sqft
 Single-Family Home
  Built in 2026
  0.51acre lot
 2 car garage
  $347/sqft
  Listed 12 days ago
Property Description
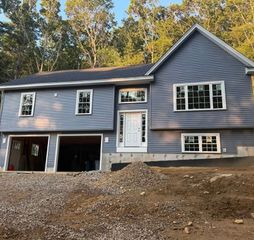
Discover the future of refined living at 24B Fullam Hill Road, North Brookfield, MA. This exquisite single-family residence, now under construction, meticulously crafted in 2026, offers a generous 1844 square feet of thoughtfully designed space, promising a life of comfort and elegance. With open cathedral ceiling in the kitchen and living room area, three well-appointed bedrooms and a finished lower level (with lots of natural light) and a half bath with a washer/dryer hookup this home provides ample personal sanctuaries for rest and rejuvenation. The two full bathrooms and one-half bath are designed for both convenience and a refreshing start to each day. Full appliance package to include stove, refrigerator, dishwasher and microwave plus granite countertops. Beyond the interiors, the property sits on a spacious 22398 square foot lot, offering abundant outdoor potential with a private rear deck. The attached two-car garage provides secure parking and additional storage solutions. Embrace the opportunity to create your ideal lifestyle in this newly constructed residence.
- Listing Status:
- Active
- Date Added:
- September 2, 2026
- Data Last Updated:
- September 14, 2026 at 7:07AM
- Listing Office:
- Michael Toomey & Associates, Inc. : 508-867-2800
- Listing Agent:
- Michael Toomey : 508-951-6460
- MLS ID:
- 73571171

- General: Deck
- Style: Split Entry
- Parking: UnderGarage Door OpenerOff StreetParking spaces: 6
- Roofing: Shingle
- Windows: Insulated Windows
- General: FrameConcrete Perimeter
- Road/Access: Public
- Originating MLS: MLS Property Information Network
- County: Worcester
- Zoning: R-111626840
- View: Scenic View(s)View
- Utilities: for Electric Rangefor Electric DryerWasher HookupCircuit Breakers200+ Amp Service
- Water: Public
- Sewer: Public Sewer
- Source: MLS Property Information Network
This listing courtesy of Michael Toomey , Michael Toomey & Associates, Inc.
Monthly Payment
- Principal & Interest $
- Property Taxes $
- Home Insurance $
- VA Funding Fee $