Lot 4 Brickyard Rd, North Brookfield, MA 01535
- 4 beds |
- 3 baths |
- 2,000 sqft
 Single-Family Home
 Built in 2026
 1.24acre lot
 2 car garage
 $330/sqft
 Listed 1 day ago
Property Description
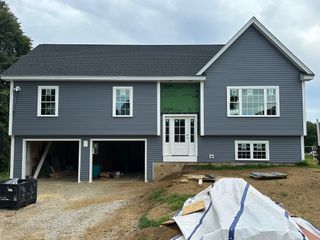
BRAND NEW & READY FOR IMMEDIATE OCCUPANCY! This beautiful Contemporary Cape offers 2,000 sq. ft. of living space with a gorgeous open floor plan that's even more spacious than it appears from the outside! Set on 1.24 acres, this newly completed 4-bedroom, 3-bath home features TWO PRIMARY SUITES, soaring cathedral ceilings, gleaming hardwood floors and an abundance of natural light. The stunning open-concept living, dining and kitchen area is the heart of the home, featuring a gas fireplace, custom white cabinetry, granite countertops, center island and sliders leading to the back deck. The first floor offers three generously sized bedrooms, including a primary suite, two full baths and convenient laundry. Upstairs, a spacious second primary suite provides a private retreat with its own full bath and walk-in closet. Additional features include central air, a full walkout basement offering excellent storage and future possibilities, an oversized two-car garage, paved driveway and welcoming farmer's porch. Convenient access to the MA Pike and Routes 9, 20 and 84. Move right in and enjoy everything this beautiful new home has to offer!
- Listing Status:
- Active
- Date Added:
- November 3, 2026
- Data Last Updated:
- November 4, 2026 at 8:07PM
- Listing Office:
- eXp Realty LLC : 888-854-7493
- Listing Agent:
- Michelle Terry Team : 508-202-0008
- MLS ID:
- 73598016

- General: PorchDeck
- Style: CapeContemporary
- Parking: UnderOff StreetParking spaces: 6
- Roofing: Shingle
- Windows: Insulated Windows
- General: FrameConcrete Perimeter
- Road/Access: Public
- Originating MLS: MLS Property Information Network
- County: Worcester
- Zoning: res
- Utilities: Circuit Breakers200+ Amp Service
- Water: Public
- Sewer: Private Sewer
- Source: MLS Property Information Network
This listing courtesy of Michelle Terry Team , eXp Realty LLC
Monthly Payment
- Principal & Interest $
- Property Taxes $
- Home Insurance $
- VA Funding Fee $