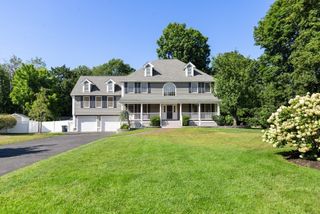
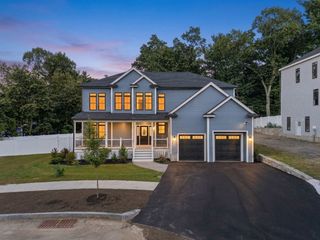
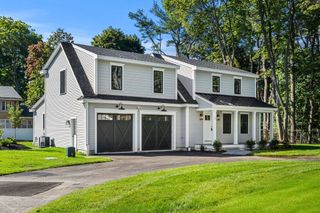
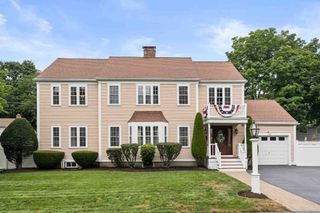
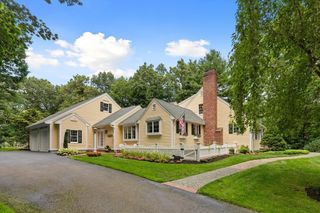
19 Riverside Drive, North Reading, MA 01864
- 3 beds |
- 4 baths |
- 4,194 sqft
 Single-Family Home
  Built in 2018
  0.34acre lot
 2 car garage
  $322/sqft
  Listed 1 month ago
Property Description
River views, elevator access, three finished levels, and room to dream—this exceptional 2018-built North Reading home is truly one of a kind. Step into an expansive foyer framed by a welcoming sitting area and an elegant dining room with coffered ceiling. Beyond, the open-concept kitchen steals the show with seamless soapstone counters, illuminated white cabinetry, and a generous island, flowing into a charming breakfast nook with ceiling fan overflowing to a composite deck to enjoy peaceful Ipswich River views. The vaulted living room invites you to linger beside the gas fireplace. Upstairs, two spacious bedrooms share a full bath, while the luxurious primary suite features a walk-in closet and spa-inspired bath with double vanity, roll-in shower, and jet soaking tub. The finished lower level takes versatility to another level—half bath, private office with surround sound, walk-out living space, and an enormous great room ready for a gym, studio, media room, recreation space, or future guest/nanny suite with its own entrance! There is even more room for expansion in the Walk Up Attic! Explore the possibilities - Immaculate, beautifully crafted, and filled with thoughtful details—this is more than a home; it’s a forever home opportunity. Upgrades include Generator, leaf guards, Sump Pump, whole house water filter, Radon mitigaiton System, Surround sound, Central Vac, & More. Open House Saturday 8/15 at 11:00 AM
- Listing Status:
- Active
- Date Added:
- August 11, 2026
- Data Last Updated:
- September 13, 2026 at 12:06PM
- Listing Office:
- Manderley Real Estate : 978-376-3313
- Listing Agent:
- Alexis Winnell : 978-533-1165
- MLS ID:
- 73562128

- General: Balcony / DeckPorchDeck - VinylRain GuttersDecorative LightingScreens
- Style: Colonial
- Parking: AttachedGarage Door OpenerGarage Faces SideOff StreetPavedParking spaces: 8
- Roofing: Shingle
- Windows: Insulated WindowsStorm Window(s)Screens
- General: FrameMulti/SplitConcrete Perimeter
- Road/Access: Public
- Originating MLS: MLS Property Information Network
- County: Middlesex
- Zoning: RAMap 078Parcel 014 (M:78P:014)721547
- View: Scenic View(s)View
- Utilities: for Gas Rangefor Gas DryerIcemaker ConnectionGenerator ConnectionGenerator Connection
- Water: Public
- Sewer: Private Sewer
- Source: MLS Property Information Network
This listing courtesy of Alexis Winnell , Manderley Real Estate
Monthly Payment
- Principal & Interest $
- Property Taxes $
- Home Insurance $
- VA Funding Fee $

 New - 3 days ago