36 Pleasant Street, North Reading, MA 01864
- 3 beds |
- 2 baths |
- 2,004 sqft
 Single-Family Home
 Built in 1955
 0.34acre lot
 1 car garage
 $374/sqft
 Listed 5 days ago
Property Description
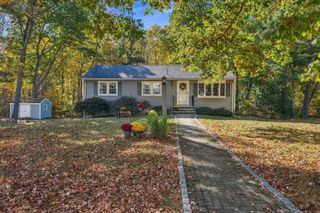
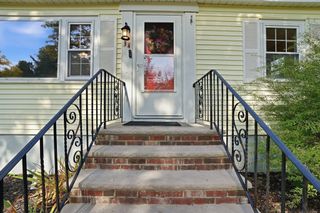
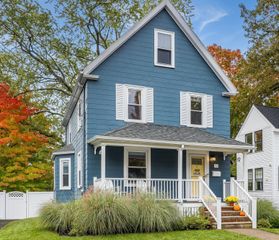
Nestled in one of the area's MOST SOUGHT-AFTER NEIGHBORHOODS, this beautifully RENOVATED brick-front ranch offers the rare opportunity to enjoy miles of quiet residential roads without crossing a major intersection. Located on a DEAD-END STREET in the highly desirable Batchelder School District, this one-level home was COMPLETELY GUTTED to the studs and thoughtfully REBUILT in 2017. Features include a designer kitchen with granite countertops and stainless-steel appliances, a FIREPLACED living room with a large picture window, and gleaming hardwood floors throughout the main level. The fully finished lower level provides just under 1000 square feet of versatile space with a playroom/office, bathroom, laundry and workshop. A breezeway leads to a younger deck overlooking a PRIVATE BACKYARD. Major 2017 improvements include a new roof, siding, and septic system. Exceptional curb appeal and truly move-in ready!
- Listing Status:
- Active
- Date Added:
- October 21, 2026
- Data Last Updated:
- October 26, 2026 at 1:08PM
- Listing Office:
- Classified Realty Group : 978-664-0075
- Listing Agent:
- Laurie Cappuccio : 978-766-7163
- MLS ID:
- 73593549

- General: Deck - WoodRain GuttersProfessional LandscapingSprinkler SystemStone Wall
- Style: Ranch
- Parking: AttachedGarage Door OpenerPaved DriveOff StreetDeededDrivewayPavedParking spaces: 3
- Roofing: Shingle
- Windows: Insulated Windows
- General: FrameConcrete Perimeter
- Road/Access: PublicDead End
- Originating MLS: MLS Property Information Network
- County: Middlesex
- Zoning: RAM:0213 L:064.000000005.721051
- Utilities: for Electric Rangefor Electric DryerWasher Hookup200+ Amp Service
- Water: Public
- Sewer: Private Sewer
- Source: MLS Property Information Network
This listing courtesy of Laurie Cappuccio , Classified Realty Group
Monthly Payment
- Principal & Interest $
- Property Taxes $
- Home Insurance $
- VA Funding Fee $