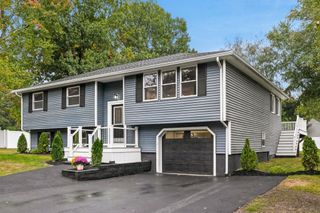
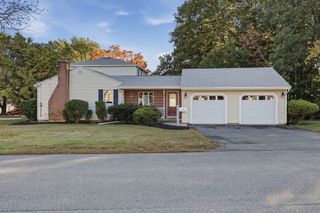
10 Overbrook Rd, Middleton, MA 01949
- 3 beds |
- 2 baths |
- 1,890 sqft
 Single-Family Home
 Built in 1970
 0.48acre lot
 2 car garage
 $439/sqft
 Listed 5 days ago
Property Description
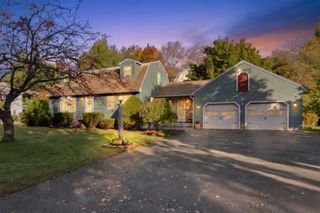
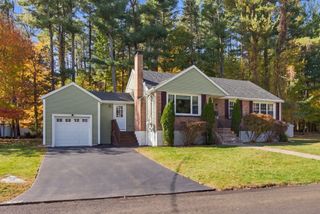
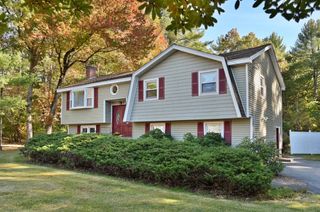
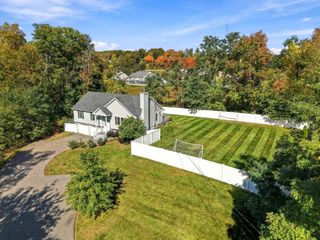
Welcome home to 10 Overbrook Rd in Middleton! Tucked at the end of a cul-de-sac, this spacious 3-bedroom, 1.5-bath Ranch checks so many boxes. An open floor plan, fireplaced living room, hardwood floors, central AC, and a 2-car garage are just some of the features that make this home stand out. Step outside to a large two-tier deck overlooking the spacious yard, perfect for enjoying the outdoors. Set in the growing and evolving community of Middleton, one of the three Tri-Town communities of Middleton, Boxford, and Topsfield, and part of the Masconomet Regional School District. A wonderful opportunity to live in Middleton and enjoy all this community has to offer. Showings begin Saturday & Sunday, 12:00–1:30 PM. Do NOT walk the property unless accompanied by listing broker. Offer deadline: 10:00 am Tues. 10/27 See Offer Instructions.
- Listing Status:
- Active
- Date Added:
- October 21, 2026
- Data Last Updated:
- October 26, 2026 at 1:08PM
- Listing Office:
- Serhant : 617-250-0559
- Listing Agent:
- Joyce Sullivan : 978-852-5388
- MLS ID:
- 73593436

- General: DeckDeck - WoodRain GuttersScreens
- Style: Ranch
- Parking: UnderWorkshop in GarageGarage Faces SidePaved DrivePavedParking spaces: 6
- Roofing: Shingle
- Windows: Insulated WindowsScreens
- General: Concrete Perimeter
- Road/Access: PublicDead End
- Originating MLS: MLS Property Information Network
- County: Essex
- Zoning: R1AM:0024 B:0000 L:00263787866
- Utilities: for Gas Rangefor Electric Oven
- Water: Public
- Sewer: Private Sewer
- Source: MLS Property Information Network
- Exclusions: La To Provide A List.
This listing courtesy of Joyce Sullivan , Serhant
Monthly Payment
- Principal & Interest $
- Property Taxes $
- Home Insurance $
- VA Funding Fee $