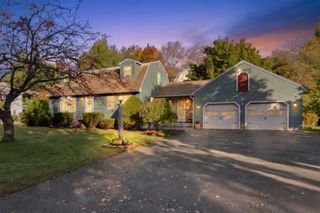
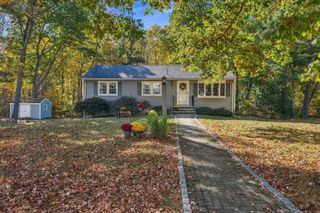
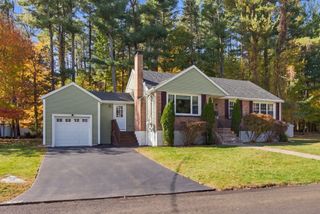
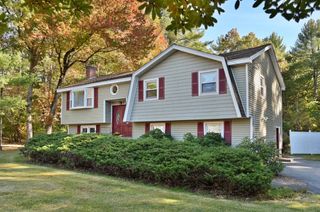
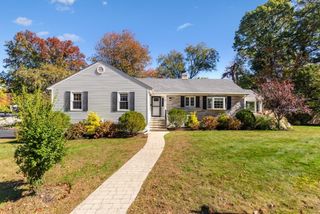
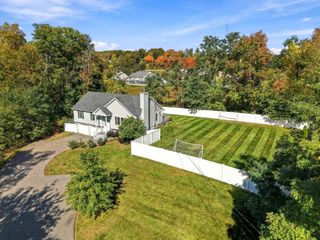
26 Meadow Dr, Middleton, MA 01949
- 3 beds |
- 2 baths |
- 1,867 sqft
 Single-Family Home
 Built in 1963
 0.34acre lot
 1 car garage
 $482/sqft
 Listed 12 days ago
Property Description
Impressive 1867+- square foot Split Entry Renovation in highly desirable Brigadoon Village in Middleton, MA. You will find a versatile layout with many options. The only thing you need to do is move in. Wonderful brand new kitchen with quartz countertops and breakfast Island. Sunny, bright open concept flows into the living room and dining room with hard wood floors. Spacious, well-lit 14x16 office with vaulted ceilings, skylights with sliders to an entertainment worthy 15x20 new composite deck overlooking large 15,002+- square foot yard. 8 rooms,3 bedrooms, 2 full bathrooms, Family Room & separate 9x9 laundry room in the lower level. The 22x13 Family Room would make an amazing Primary Bedroom with En Suite Bathroom. Central a/c and 1 1:30 PM.6x23 garage with new double driveway. Convenient, large (14x16) enclosed storage room under the office. Pictures with Furniture are Virtually Staged. Get ready to make 26 Meadow Drive your new Address.
- Listing Status:
- Active
- Date Added:
- October 14, 2026
- Data Last Updated:
- October 26, 2026 at 2:08PM
- Listing Office:
- RE/MAX Beacon : 978-927-9100
- Listing Agent:
- Gary Blattberg : 978-882-4469
- MLS ID:
- 73590551

- General: PorchDeckDeck - CompositeRain Gutters
- Style: Split Entry
- Parking: UnderStoragePaved DriveOff StreetTandemDrivewayParking spaces: 7
- Roofing: Shingle
- Windows: SkylightInsulated Windows
- General: FrameConcrete Perimeter
- Road/Access: Public
- Originating MLS: MLS Property Information Network
- County: Essex
- Zoning: R1AM:0029 B:0000 L:01633788655
- Utilities: for Gas Rangefor Gas DryerWasher HookupCircuit Breakers200+ Amp Service
- Water: Public
- Sewer: Private Sewer
- Source: MLS Property Information Network
This listing courtesy of Gary Blattberg , RE/MAX Beacon
Monthly Payment
- Principal & Interest $
- Property Taxes $
- Home Insurance $
- VA Funding Fee $