37 Northridge Drive 37, North Reading, MA 01864
- 2 beds |
- 2 baths |
- 1,184 sqft
 Condominium
  Built in 1999
  —— sqft lot
  1 car garage
  $461/sqft
  Listed 18 days ago
Property Description
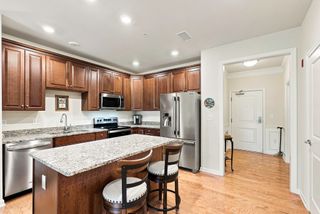
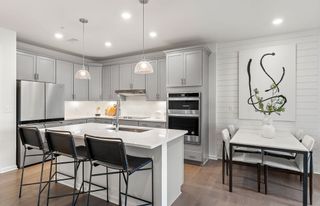
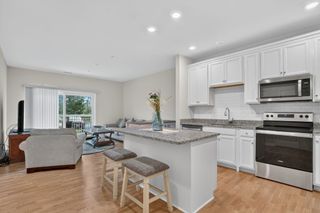
Don't miss this Beautiful Condo at the Village at Northridge -- a 55+ community. This Bright & Sunny unit is in Fabulous Condition and Absolutely Move-In Ready! Lots of Expensive and Important Updates have been done here--Hardwood Flooring throughout, New Windows & Slider, Newer AC Condenser, Furnace, Hot Water Heater and Insulated Garage Door and Opener. Living Level Is Open-Concept with Gas Fireplace, Cathedral Ceiling & Skylight. A Balcony off the Living Room overlooks a Peaceful Quiet grassy area. Kitchen is updated with Granite Counters and Stainless Appliances. A Spacious Main Bedroom features a Cathedral Ceiling with Ceiling Fan and a Gorgeous Updated Bathroom with Oversized Walk-In Shower. A special bonus is the Cedar Closet with Custom Cabinetry. The 2nd Bedroom is also very Good Sized with a Closet with Custom Cabinets and Mirrored Sliding Doors. Right next to this bedroom is the 2nd Bathroom with Tub & Shower which has also been Updated. As you walk through, you will notice that Interior Doors have been Upgraded to Solid Wood. Extra Insulation has been added to the Attic and most Walls for Energy Efficiency and Quiet Enjoyment. Stairwell can easily accommodate a Chair Lift! This unit is Truly a GEM! There will be No Open Houses--so schedule your Private Showing today!
- Listing Status:
- Active
- Date Added:
- August 26, 2026
- Data Last Updated:
- September 13, 2026 at 7:07PM
- Listing Office:
- Moore-Tuttle & Company : 978-688-1571
- Listing Agent:
- Paula Tuttle : 978-804-8475
- MLS ID:
- 73568488

- General: Balcony
- Parking: UnderGarage Door OpenerParking spaces: 2
- Roofing: Shingle
- General: Frame1
- HOA Amenities: ClubroomSewerInsuranceMaintenance StructureRoad MaintenanceMaintenance GroundsSnow Removal502.16Monthly
- Originating MLS: MLS Property Information Network
- County: Middlesex
- Zoning: Res3470845
- Utilities: 220 VoltsCircuit Breakers
- Water: Public
- Sewer: Private Sewer
- Source: MLS Property Information Network
This listing courtesy of Paula Tuttle , Moore-Tuttle & Company
Monthly Payment
- Principal & Interest $
- Property Taxes $
- Home Insurance $
- VA Funding Fee $


 New - 2 days ago