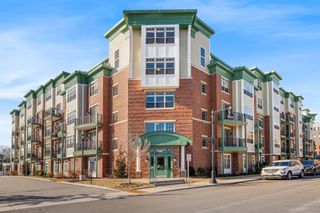
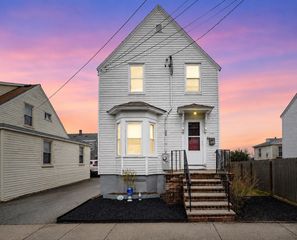
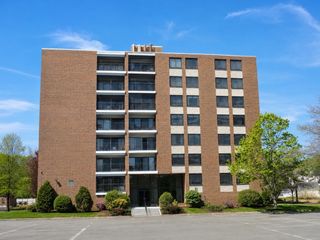
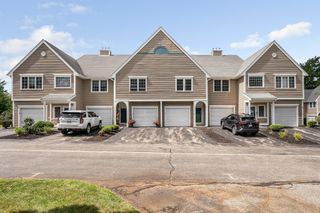
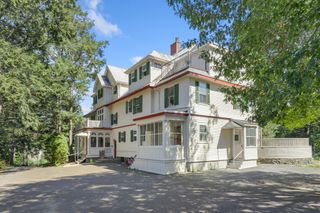
52 Sanborn Street 202, Reading, MA 01867
- 2 beds |
- 2 baths |
- 1,040 sqft
 Condominium
  Built in 1906
  —— sqft lot
  —— car garage
  $606/sqft
  Listed 5 days ago
Property Description
Sophisticated living awaits in this meticulously updated two-bedroom, two-bath condo, where soaring ceilings and abundant natural light create an airy atmosphere. The 2019 building renovation ensures modern systems throughout, while thoughtful upgrades elevate every detail. Hardwood flooring flows seamlessly across the open layout, anchored by a high-end gas fireplace that commands the living room. Hunter Douglas motorized blinds add both elegance and ease. The chef's kitchen impresses with stainless steel appliances, gas cooking, soft-close drawers, stone countertops, and under-cabinet lighting. A breakfast bar opens gracefully to the living room, perfect for entertaining. The ensuite primary bedroom provides a private retreat. In-unit laundry adds convenience. Located in the heart of Reading, this condo places you steps from exceptional shops, restaurants, and commuter rail access. The deeded parking space and central air conditioning complete this exceptional offering. Recent upgrades include a 2025 hot water tank replacement. This captivating residence combines modern convenience with timeless elegance. Schedule your private tour today and experience refined urban living.
- Listing Status:
- Active
- Date Added:
- September 8, 2026
- Data Last Updated:
- September 13, 2026 at 6:08PM
- Listing Office:
- Leading Edge Real Estate : 781-944-6060
- Listing Agent:
- The Stakem Group : 617-835-6624
- MLS ID:
- 73573008

- Parking: Off StreetDeededPavedParking spaces: 1
- Roofing: Rubber
- General: FrameBrick1
- HOA Amenities: Elevator(s)WaterSewerInsuranceMaintenance StructureMaintenance GroundsSnow RemovalReserve Funds617.0Monthly
- Originating MLS: MLS Property Information Network
- County: Middlesex
- Zoning: Res733877
- Utilities: for Gas Rangefor Gas Ovenfor Electric DryerWasher HookupCircuit Breakers100 Amp Service
- Water: Public
- Sewer: Public Sewer
- Source: MLS Property Information Network
This listing courtesy of The Stakem Group , Leading Edge Real Estate
Monthly Payment
- Principal & Interest $
- Property Taxes $
- Home Insurance $
- VA Funding Fee $

 New - 3 days ago