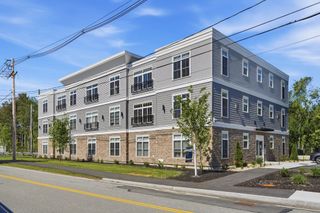
28 Everett Steet 1, Woburn, MA 01801
- 2 beds |
- 2 baths |
- 954 sqft
 Condominium
  Built in 1850
  —— sqft lot
  —— car garage
  $550/sqft
  Listed 10 days ago
Property Description
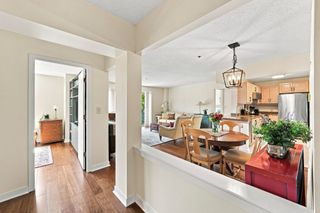
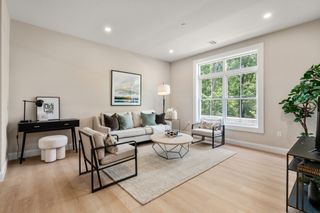
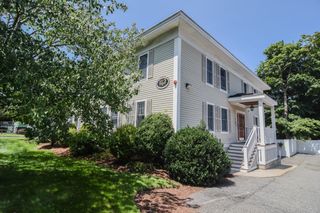
perfect CONDO ALTERNATIVE in the heart of Woburn!Enjoy the privacy, outdoor space, and ownership benefits of this charming home without the monthly condo fee. Offering 2 bedrooms and 1.5 baths, this move-in ready property delivers an impressive combination of comfort, updates, and long-term value.Step inside to a bright and inviting layout featuring hardwood floors, a spacious living area, first-floor laundry, central air, and a functional kitchen. Upstairs, you'll find two comfortable bedrooms, including a primary bedroom with a walk-in closet, along with a full bath featuring a soaking tub.The partially finished lower level provides additional flexible space that can be used as a home office, gym, workshop, or extra storage.Major bonus: the solar panels are fully paid off, providing the new owner with the potential for significant electrical savings without a solar loan or lease payment. Major big-ticket items and systems have also been updated within the past five years, offering added peace of mind and helping minimize the immediate cost of ownership.Outside, enjoy your fully fenced private yard, deck, and patio area — perfect for entertaining, relaxing, or letting pets enjoy the outdoors. Two off-street parking spaces add even more convenience.Located just minutes from Woburn Center, you'll have easy access to restaurants, shops, parks, public transportation, Route 93, Route 128, and Logan Express.If you've been considering a condo but want more privacy, outdoor space, parking, and control over your property — without a monthly condo fee — this is the opportunity you've been waiting for.
- Listing Status:
- Active
- Date Added:
- September 3, 2026
- Data Last Updated:
- September 13, 2026 at 7:07PM
- Listing Office:
- eXp Realty LLC : 888-854-7493
- Listing Agent:
- Travon Clark : 281-706-5110
- MLS ID:
- 73571864

- General: Patio - Enclosed
- Style: Shingle
- Parking: Off StreetParking spaces: 2
- Roofing: Solar Shingles
- General: 2
- Originating MLS: MLS Property Information Network
- County: Middlesex
- Zoning: B-D
- Utilities: 200+ Amp Service
- Water: PublicIndividual Meter
- Sewer: Public Sewer
- Source: MLS Property Information Network
This listing courtesy of Travon Clark , eXp Realty LLC
Monthly Payment
- Principal & Interest $
- Property Taxes $
- Home Insurance $
- VA Funding Fee $

 New - 3 days ago