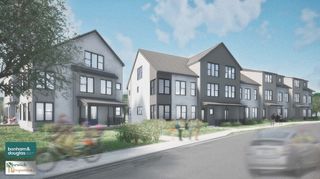
14 Khloe Lane 0, Northampton, MA 01060
- 4 beds |
- 3 baths |
- 2,845 sqft
 Condominium
  Built in 2026
  0.35acre lot
 1 car garage
  $369/sqft
  Listed 4 months ago
Property Description
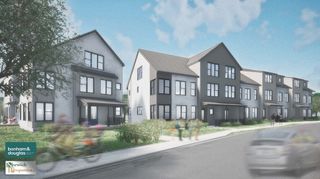
AN EXCLUSIVE COLLECTION of 8 luxury townhomes under construction and designed for those who want space, style, and a true urban lifestyle, just an easy stroll to downtown and the bike path. Six expansive homes boast approximately 2,845 sq ft, all with 4 bedrooms, 2.5 baths, and a generous den perfect for your dream home office or studio. Step into sun-drenched, open-concept living spaces with soaring windows, gourmet kitchens with premium cabinetry and stone countertops, and designer finishes that feel both refined and inviting. The primary suite is a true retreat, with a spa-inspired bath and ample closet space that makes everyday living feel indulgent. Cap it all off with your own rooftop-style deck - an elevated outdoor escape ideal for unwinding, and soaking in city views. Attached parking, modern systems, and energy-efficient construction create a rare blend of comfort, convenience, and luxury.
- Listing Status:
- Active
- Date Added:
- May 7, 2026
- Data Last Updated:
- September 14, 2026 at 6:06PM
- Listing Office:
- Canon Real Estate, Inc. : 413-527-8311
- Listing Agent:
- Jill Vincent Lapan : 413-695-3732
- MLS ID:
- 73514922

- General: Deck - CompositeCity View(s)Rain Gutters
- Parking: AttachedGarage Door OpenerOff StreetAssignedPavedParking spaces: 2
- Roofing: Shingle
- Windows: Insulated Windows
- General: Frame3
- HOA Amenities: WaterSewerInsuranceMaintenance StructureRoad MaintenanceMaintenance GroundsSnow RemovalTrashReserve Funds475.0Monthly
- Originating MLS: MLS Property Information Network
- County: Hampshire
- Zoning: SI32C22032C325
- View: CityView
- Utilities: for Electric Rangefor Electric DryerWasher Hookup200+ Amp Service
- Water: Public
- Sewer: Public Sewer
- Source: MLS Property Information Network
This listing courtesy of Jill Vincent Lapan , Canon Real Estate, Inc.
Monthly Payment
- Principal & Interest $
- Property Taxes $
- Home Insurance $
- VA Funding Fee $

 New - 13 hours ago