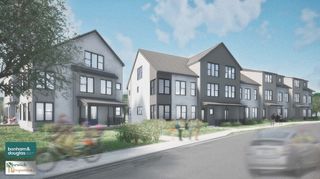
9 Khloe Lane 0, Northampton, MA 01060
- 4 beds |
- 3 baths |
- 2,845 sqft
 Condominium
  Built in 2026
  0.35acre lot
 1 car garage
  $387/sqft
  Listed 4 months ago
Property Description
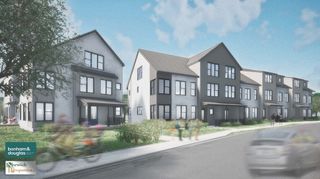
AN EXCLUSIVE COLLECTION of 8 luxury townhomes under construction and designed for those who want space, style, and a true urban lifestyle, just an easy stroll to downtown and the bike path. Six expansive homes boast approximately 2,845 sq ft, while two thoughtfully designed residences offer approximately 2,505 sq ft - all with 4 bedrooms, 2.5 baths, and a generous den perfect for your dream home office or studio. Step into sun-drenched, open-concept living spaces with soaring windows, gourmet kitchens with premium cabinetry and stone countertops, and designer finishes that feel both refined and inviting. The primary suite is a true retreat, with a spa-inspired bath and ample closet space that makes everyday living feel indulgent. Cap it all off with your own rooftop-style deck - an elevated outdoor escape ideal for unwinding, and soaking in city views. Attached parking, modern systems, and energy-efficient construction create a rare blend of comfort, convenience, and luxury.
- Listing Status:
- Active
- Date Added:
- May 7, 2026
- Data Last Updated:
- September 14, 2026 at 6:06PM
- Listing Office:
- Canon Real Estate, Inc. : 413-527-8311
- Listing Agent:
- Jill Vincent Lapan : 413-695-3732
- MLS ID:
- 73514921

- General: Deck - CompositeCity View(s)Rain Gutters
- Parking: AttachedGarage Door OpenerOff StreetAssignedPavedParking spaces: 2
- Roofing: Shingle
- Windows: Insulated Windows
- General: Frame3
- HOA Amenities: WaterSewerInsuranceMaintenance StructureRoad MaintenanceMaintenance GroundsSnow RemovalTrashReserve Funds475.0Monthly
- Originating MLS: MLS Property Information Network
- County: Hampshire
- Zoning: SI32C22032C325
- View: CityView
- Utilities: for Electric Rangefor Electric DryerWasher Hookup200+ Amp Service
- Water: Public
- Sewer: Public Sewer
- Source: MLS Property Information Network
This listing courtesy of Jill Vincent Lapan , Canon Real Estate, Inc.
Monthly Payment
- Principal & Interest $
- Property Taxes $
- Home Insurance $
- VA Funding Fee $

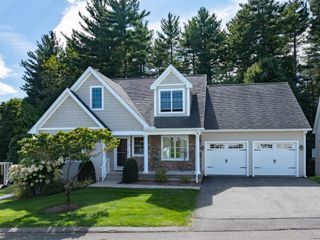
 New - 13 hours ago