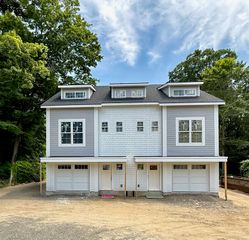
20 Bridge Rd 33, Northampton, MA 01062
- 3 beds |
- 3 baths |
- 2,559 sqft
 Condominium
  Built in 2015
  —— sqft lot
  2 car garage
  $371/sqft
  Listed 1 day ago
Property Description
This lovely, open concept three bedroom condominium offers comfortable, low maintenance living in Bear Hill Estate’s highly sought after 55+ community. The main level has hardwood flooring throughout the living, dining, kitchen, and sunroom areas. The kitchen includes granite countertops, generous cabinetry, and an efficient layout that opens seamlessly to the living and dining spaces. The sunroom just off the living room leads to a private back deck - a peaceful spot to enjoy visiting birds. The 1st floor also includes a spacious main bedroom with a large walk in closet and full bath. Off of the hallway, you'll also find a guest bedroom, laundry closet, a bathroom with a shower, and direct access to the garage. The 2nd floor provides a generous bedroom, a bathroom with a shower, and a large loft suitable for a study, sitting room, or additional guest space. The massive basement provides extensive storage capacity and the owned solar panels provide energy savings. First showings begin at the Open House on Fri, July 31st from 10am-1pm.
- Listing Status:
- Active
- Date Added:
- July 29, 2026
- Data Last Updated:
- July 30, 2026 at 7:08AM
- Listing Office:
- 5 College REALTORS Northampton : 413-585-8555
- Listing Agent:
- Martha Grinnell : 413-320-1412
- MLS ID:
- 73554512

- General: Balcony / DeckDeckDeck - CompositeScreensRain Gutters
- Parking: AttachedGarage Door OpenerPavedParking spaces: 4
- Roofing: Shingle
- Windows: Insulated WindowsScreens
- General: Frame2
- HOA Amenities: InsuranceMaintenance GroundsSnow RemovalTrashReserve Funds580.0Monthly
- Originating MLS: MLS Property Information Network
- County: Hampshire
- Zoning: RM:016B B:0001 L:00334670841
- Utilities: for Electric Rangefor Electric Ovenfor Electric DryerWasher Hookup200+ Amp Service
- Water: Public
- Sewer: Public Sewer
- Source: MLS Property Information Network
This listing courtesy of Martha Grinnell , 5 College REALTORS Northampton
Monthly Payment
- Principal & Interest $
- Property Taxes $
- Home Insurance $
- VA Funding Fee $

 New - 2 days ago