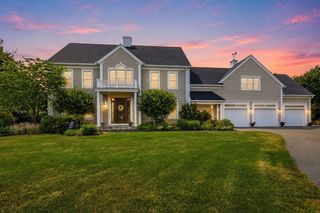
10 Cold Harbor Drive, Northborough, MA 01532
- 5 beds |
- 5 baths |
- 5,606 sqft
 Single-Family Home
  Built in 1975
  0.92acre lot
 3 car garage
  $249/sqft
  Listed 3 months ago
Property Description
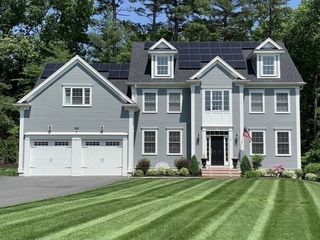
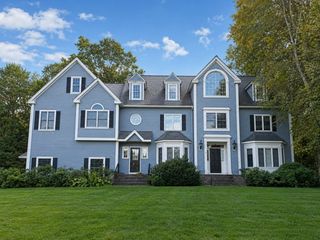
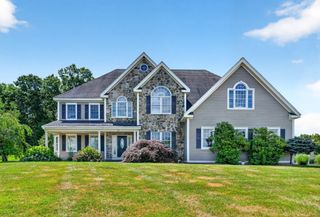
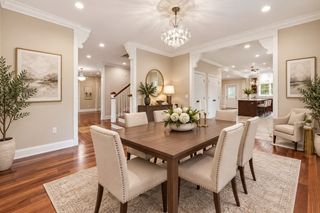
Don’t let the 1975 build year fool you! Extensively redesigned and expanded in 2002, with approximately two-thirds of the residence newly constructed, this exceptional 5,606 sq ft home lives like a much newer custom home. Privately set on a picturesque wooded lot, it offers the perfect blend of space, privacy, and modern comfort. The stunning great room features soaring cathedral ceilings, a floor-to-ceiling stone fireplace, and walls of windows overlooking peaceful woodland views. The thoughtfully designed layout includes 3 bedrooms, a private primary suite and home office. A spacious one bedroom in-law suite with kitchen, living room, dining area, full bathroom and bonus room is ideal for multigenerational living, guests, or an au pair. Enjoy your own backyard retreat with an expansive deck, in-ground pool, patio, gazebo, landscaped grounds. A rare opportunity to own one of Northborough’s truly distinctive homes.
- Listing Status:
- Active
- Date Added:
- May 29, 2026
- Data Last Updated:
- September 13, 2026 at 11:08PM
- Listing Office:
- Keller Williams Pinnacle MetroWest : 508-754-3020
- Listing Agent:
- Michelle Gillespie : 508-934-9818
- MLS ID:
- 73526792

- General: DeckDeck - WoodPatioPool - Inground HeatedRain GuttersGarden
- Style: Contemporary
- Pool: Pool - Inground Heated
- Parking: AttachedGarage Door OpenerStoragePaved DriveOff StreetPavedParking spaces: 9
- Roofing: Shingle
- Windows: SkylightWindow(s) - Bay/Bow/BoxInsulated Windows
- General: FrameConcrete Perimeter
- Road/Access: Public
- Originating MLS: MLS Property Information Network
- County: Worcester
- Zoning: Res1632747
- Utilities: for Electric Rangefor Electric Ovenfor Electric DryerWasher HookupCircuit Breakers
- Water: Private
- Sewer: Private Sewer
- Source: MLS Property Information Network
- Exclusions: Personal Belongings
This listing courtesy of Michelle Gillespie , Keller Williams Pinnacle MetroWest
Monthly Payment
- Principal & Interest $
- Property Taxes $
- Home Insurance $
- VA Funding Fee $

 New - 3 days ago