98-R Walnut Street, Shrewsbury, MA 01545
- 6 beds |
- 6 baths |
- 4,940 sqft
 Single-Family Home
  Built in 2016
  0.92acre lot
 3 car garage
  $248/sqft
  Listed 2 months ago
Property Description
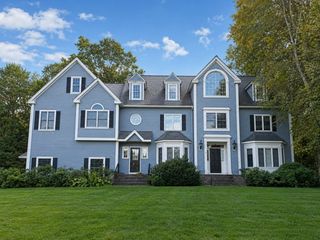
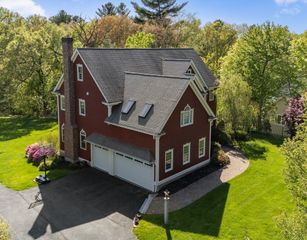
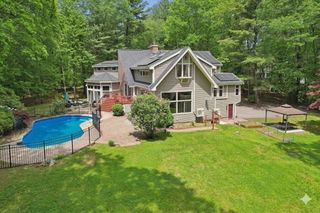
SO much space for the price! If space, flexibility, and a floor plan that can truly adapt with your needs are high on your wish list, this custom-built, north-facing 6-bedroom Colonial deserves your close attention! Designed with multi-generational living in mind, perfect for many of today's buyers! Set back from the road with a private backyard, picture years of playtime, room for pets to roam, or simply enjoying the sights and sounds of nature. Access your home from one of two driveways, inc. one off of Walnut Hill Lane; you also have the option of a heated driveway in the cooler months. Thoughtfully refreshed w/calm, serene decor, pristine, brand-new carpets, & 3 finished levels to spread out. The floor plan easily adapts to today's ever-changing lifestyles, inc a bedroom w/full bath & walk-in closet on the 1st floor. Gorgeous hardwoods, crown molding and detailed woodwork, spacious pantry, custom built-ins, & an abundance of lighted closet space add timeless appeal. Use the sunny bonus room facing the backyard for play, yoga, & reading. Need a private,1st-floor office? You're in luck! Upstairs, you'll find 5 well-sized bedrooms, laundry, an alcove ideal for meditation; don't miss the finished 3rd level for storage, crafts, etc. The expansive lower level w/bath is great for movie and game nights. Keep those energy bills in check with solar and Shrewsbury Electric as your provider! Popular community w/easy access to UMass, park, shops, Dean Park, and popular schools. Reach out today for your private viewing and more info on rate adjustments so you can possibly purchase this house with lower-than-market mortgage rates!
- Listing Status:
- Active
- Date Added:
- July 7, 2026
- Data Last Updated:
- September 13, 2026 at 10:08PM
- Listing Office:
- Keller Williams Boston MetroWest : 508-877-6500
- Listing Agent:
- Jennifer Juliano : 508-294-0778
- MLS ID:
- 73545895

- General: PorchDeckDeck - CompositeRain GuttersProfessional LandscapingSatellite DishFruit TreesStone Wall
- Style: ColonialContemporary
- Parking: AttachedUnderGarage Door OpenerGarage Faces SideInsulatedPaved DriveOff StreetStone/GravelPavedParking spaces: 9
- Roofing: Shingle
- Windows: Insulated Windows
- General: FrameConcrete Perimeter
- Road/Access: PublicPrivate Road
- Originating MLS: MLS Property Information Network
- County: Worcester
- Zoning: RB11678069
- Fencing: Fenced/Enclosed
- Utilities: for Gas Rangefor Electric Ovenfor Electric DryerWasher HookupIcemaker Connection110 Volts220 VoltsCircuit Breakers200+ Amp Service
- Water: Public
- Sewer: Public Sewer
- Source: MLS Property Information Network
This listing courtesy of Jennifer Juliano , Keller Williams Boston MetroWest
Monthly Payment
- Principal & Interest $
- Property Taxes $
- Home Insurance $
- VA Funding Fee $