162 Rolling Ridge Drive 103, Northbridge, MA 01588
- 2 beds |
- 2 baths |
- 1,670 sqft
 Condominium
  Built in 2026
  39.2acre lot
 2 car garage
  $376/sqft
  Listed 5 months ago
Property Description
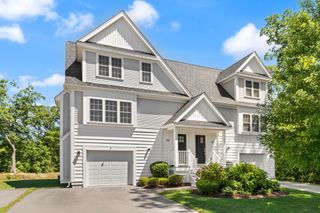
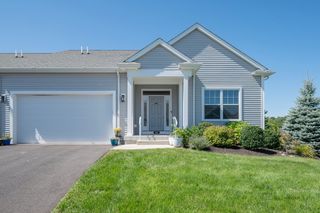
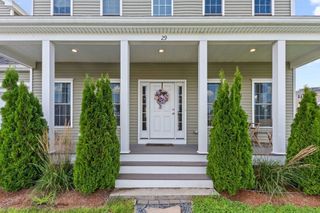
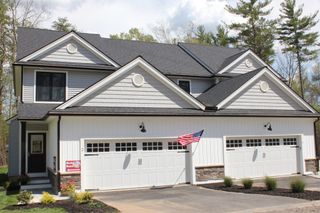
Welcome to Stone Hill Condominiums, a new 55+ active-adult community. This BRAND NEW condo features a spacious open floorplan w/ fireplaced living rm / island kitchen / dining area. The large master suite includes a walk-in closet and full bath, there is a 2nd bedrm and bath, main level laundry rm, plenty of closet space, 2-car garage and full basement. This new home also has 9' ceilings, central A/C, tankless hot water, private covered front entry, hardwoods, quartz tops, stone paver patio and more! Builder is finishing this unit and it will be move-in-ready by year end. Condo fees are $325/month. Includes 1-year builder's warranty. Model home open most Saturdays and Sundays 10am-4pm. Use 510 Church St, Whitinsville in your GPS. Taxes are estimated. Furry friends are welcome! Selling out very quickly - one of the very last units left. Photos are of similar unit and may show optional upgrades.
- Listing Status:
- Active
- Date Added:
- April 8, 2026
- Data Last Updated:
- September 14, 2026 at 5:09AM
- Listing Office:
- Boucher Real Estate, Inc. : 401-766-2200
- Listing Agent:
- Duane Boucher : 401-766-2200
- MLS ID:
- 73498170

- General: PatioScreensRain GuttersProfessional LandscapingSprinkler System
- Parking: AttachedGarage Door OpenerOff StreetAssignedPavedParking spaces: 4
- Roofing: Shingle
- Windows: Insulated WindowsScreens
- General: Frame1
- HOA Amenities: InsuranceMaintenance StructureRoad MaintenanceMaintenance GroundsSnow RemovalTrashReserve Funds325.0Monthly
- Originating MLS: MLS Property Information Network
- County: Worcester
- Zoning: R3
- Utilities: for Gas Rangefor Electric Rangefor Gas Dryerfor Electric DryerWasher HookupIcemaker Connection110 Volts220 VoltsCircuit Breakers100 Amp Service
- Water: PublicIndividual Meter
- Sewer: Public Sewer
- Source: MLS Property Information Network
This listing courtesy of Duane Boucher , Boucher Real Estate, Inc.
Monthly Payment
- Principal & Interest $
- Property Taxes $
- Home Insurance $
- VA Funding Fee $