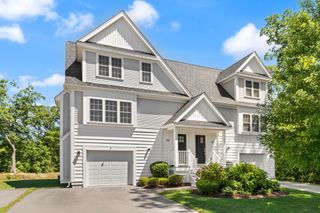
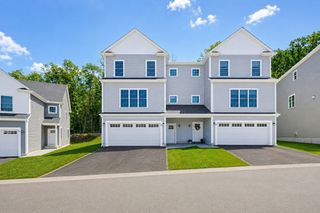
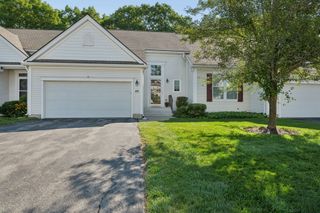
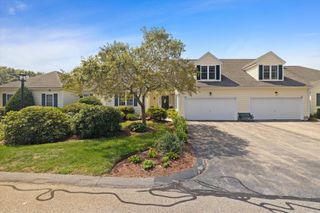
204 Sand Trap Court 204, Northbridge, MA 01534
- 3 beds |
- 3 baths |
- 2,170 sqft
 Condominium
  Built in 2010
  —— sqft lot
  2 car garage
  $288/sqft
  Listed 2 months ago
Property Description
Welcome to Shining Rock Golf Club, where luxury living meets breathtaking views. Perfectly situated on the 18th hole directly across from the clubhouse, this upgraded Morgan Plan condo offers an exceptional lifestyle in one of the area's most desirable communities. The custom cherry kitchen features granite, SS appliances and a seamless flow into the DR/LR areas. The spacious first-floor primary suite provides convenience and privacy. The second floor features two generously sized bedrooms, a full bath, and an expansive loft area ideal for a home office, exercise room, den, media space, or craft room. Sunny, south-facing deck/LR/BR. Whether you're an avid golfer or not, downsizing, or simply appreciate beautiful surroundings, you'll love the welcoming clubhouse atmosphere. Easy access to 495. Experience carefree living at Ridgeway Condominiums - where every day feels like a resort getaway! ASK ABOUT POSSIBLE SELLER FINANCING.
- Listing Status:
- Active
- Date Added:
- June 24, 2026
- Data Last Updated:
- September 14, 2026 at 3:08AM
- Listing Office:
- REMAX Executive Realty : 508-435-6700
- Listing Agent:
- Katie McBride : 508-277-9600
- MLS ID:
- 73537911

- General: PorchDeck - CompositeScreensRain Gutters
- Parking: AttachedGarage Door OpenerOff StreetGuestPavedParking spaces: 4
- Roofing: Shingle
- Windows: Screens
- General: Frame2
- HOA Amenities: InsuranceMaintenance StructureRoad MaintenanceMaintenance GroundsSnow RemovalTrash515.0Monthly
- Originating MLS: MLS Property Information Network
- County: Worcester
- Zoning: R-A4461929
- Utilities: for Gas Rangefor Electric DryerWasher HookupIcemaker ConnectionCircuit Breakers200+ Amp Service
- Water: Public
- Sewer: Public Sewer
- Source: MLS Property Information Network
This listing courtesy of Katie McBride , REMAX Executive Realty
Monthly Payment
- Principal & Interest $
- Property Taxes $
- Home Insurance $
- VA Funding Fee $


 New - 3 days ago