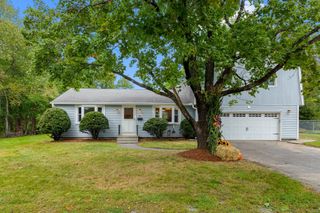
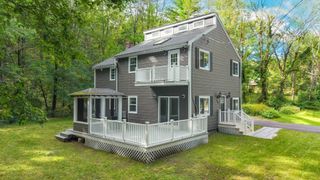
48 June St, Northbridge, MA 01534
- 3 beds |
- 3 baths |
- 1,944 sqft
 Single-Family Home
  Built in 1997
  0.86acre lot
 2 car garage
  $322/sqft
  Listed 6 days ago
Property Description
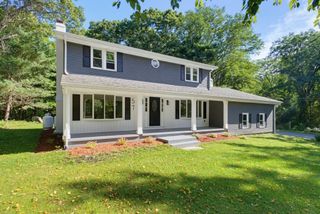
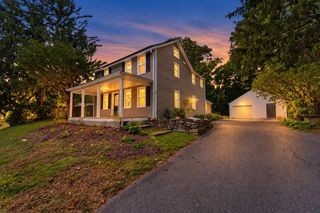
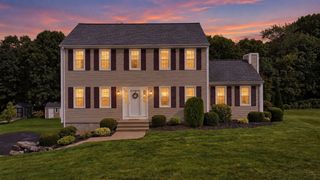
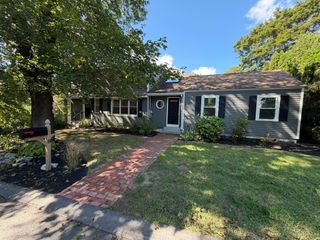
Beautiful Colonial nestled on a quiet cul-de-sac in the highly sought after Brendon Woods neighborhood! This lovingly maintained and thoughtfully updated home offers a wonderful blend of charm, privacy, and convenience. You will love the inviting open-concept floor plan, gorgeous, refinished hardwood floors, new carpets, and abundant natural light. Spectacular front-to-back Family Room, with cathedral ceiling, elegant Palladian window, and wood-burning fireplace, provides a warm and welcoming space for everyday living and entertaining. Spacious, Eat-in Kitchen offers abundant cabinetry, granite countertops, and a sunny Dining Area with French doors leading to the expansive two-tiered deck. Enjoy morning coffee, outdoor dining, and peaceful views overlooking manicured grounds. Upstairs, you'll find three spacious bedrooms, including a generous Primary Suite with private bath featuring a shower and a walk-in closet. The partially finished lower level provides additional flexible living space, ideal for a home office, gym, playroom, or hobby room. Adjacent tiled mudroom opens directly to garage. Recent improvements: new high efficiency "Ascent Combi" boiler/hot water heater (2024), double wall oil tank (2025), roof (2016), new chimney flue liner (2024),renovated deck (PTW) (2025), seamless gutters (2026), dishwasher (2026). Large, serene, private backyard. Lush grounds and mature flower beds with beautiful perennials. Irrigation system. Quiet setting in fantastic neighborhood with sidewalks, while maintaining excellent proximity to highways, Blackstone Valley Shopping Plaza, and all conveniences. Don't miss this one!
- Listing Status:
- Active
- Date Added:
- September 29, 2026
- Data Last Updated:
- October 5, 2026 at 5:09AM
- Listing Office:
- REMAX Executive Realty : 508-435-6700
- Listing Agent:
- Barbara Rybicki : 508-415-1465
- MLS ID:
- 73583668

- General: Deck - WoodRain GuttersStorageProfessional LandscapingSprinkler System
- Style: Colonial
- Parking: AttachedUnderGarage Door OpenerParking spaces: 10
- Roofing: Shingle
- Windows: Insulated Windows
- General: FrameConcrete Perimeter
- Originating MLS: MLS Property Information Network
- County: Worcester
- Zoning: re1639704
- Utilities: for Electric Rangefor Electric DryerWasher Hookup
- Water: Public
- Sewer: Public Sewer
- Source: MLS Property Information Network
- Exclusions: Wall Tv Bracket In The Basement Will Stay; Treadmill Negotiable
This listing courtesy of Barbara Rybicki , REMAX Executive Realty
Monthly Payment
- Principal & Interest $
- Property Taxes $
- Home Insurance $
- VA Funding Fee $