48 Sunset Drive, Northbridge, MA 01588
- 3 beds |
- 2 baths |
- 2,100 sqft
 Single-Family Home
  Built in 1960
  0.34acre lot
 2 car garage
  $262/sqft
  Listed 6 days ago
Property Description
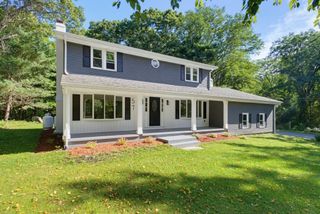
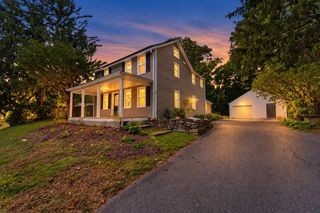
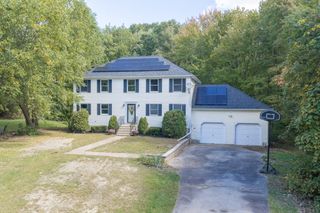
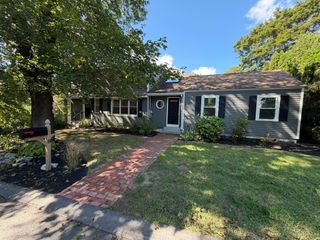
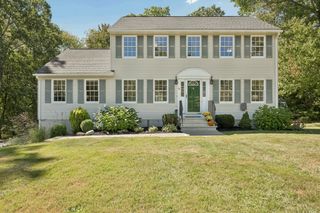
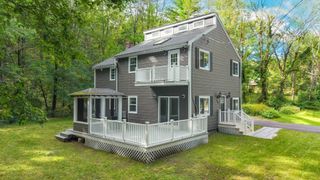
Welcome to 48 Sunset Drive, an attractive home with great space nestled in a peaceful, rural setting on a scenic dead-end street! Upon entering, you will find a spacious living room to the left with an arched doorway, bay window, recessed lights and hardwood floors. To the right is a sunny dining room, also with bay window, chandelier and hardwood floors. A bright, open-concept kitchen features white cabinets, stainless steel appliances and a two-tiered island area, also with hardwood floors. Off the kitchen is a spacious family room with two sliders that open to a patio area. The mudroom leads to a two-car garage. Rounding out the first floor is a great flex space perfect for an office or guest room, plus a full bath. On the second floor, there's a spacious primary bedroom with new flooring & two generous-sized closets. Also, two additional bedrooms both with closets and a second full bath. Enjoy a terrific level lot with a patio, fire pit and fenced area perfect for pets or gardens. Enjoy an amazing country setting near Foppema's Farm known for fresh produce, baked goods and a welcoming atmosphere! Move right into this charming home in a wonderful country setting today!
- Listing Status:
- Active
- Date Added:
- September 29, 2026
- Data Last Updated:
- October 5, 2026 at 5:09AM
- Listing Office:
- ERA Key Realty Services-Bay State Group : 508-376-8200
- Listing Agent:
- The Kattman Team : 508-277-6675
- MLS ID:
- 73584126

- General: PatioRain GuttersFenced Yard
- Parking: AttachedPaved DriveOff StreetParking spaces: 6
- Roofing: Shingle
- General: FrameMulti/SplitConcrete Perimeter
- Originating MLS: MLS Property Information Network
- County: Worcester
- Zoning: R21638920
- Fencing: Fenced
- Utilities: 200+ Amp Service
- Water: Public
- Sewer: Private Sewer
- Source: MLS Property Information Network
- Exclusions: Microwave. Hot Tub
This listing courtesy of The Kattman Team , ERA Key Realty Services-Bay State Group
Monthly Payment
- Principal & Interest $
- Property Taxes $
- Home Insurance $
- VA Funding Fee $