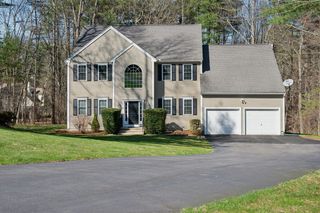
583 Fletcher St, Northbridge, MA 01588
- 4 beds |
- 3 baths |
- 4,144 sqft
 Single-Family Home
  Built in 2026
  1.9acre lot
 2 car garage
  $229/sqft
  Listed 5 days ago
Property Description
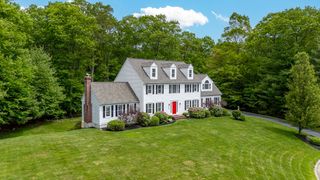
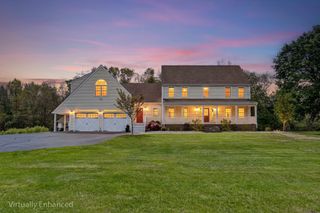
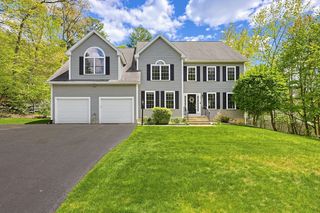
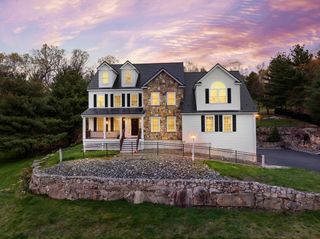
Stunning new construction offering modern elegance and exceptional craftsmanship in desirable Northbridge! This beautifully designed Craftsman-style home features sun-filled open-concept living spaces, a gourmet kitchen with oversized island, upgraded finishes, and seamless flow perfect for entertaining. The luxurious primary suite offers a spa-inspired bath and generous closet space. Hardwood floors throughout, detailed ceilings, fireplace, and a massive unfinished basement ready for future expansion. Nestled on a private wooded lot with easy access to major routes, shopping, parks, trails, and local amenities. A perfect blend of luxury, comfort, and tranquility!First Open House Sunday from 1:00-3:00 PM
- Listing Status:
- Active
- Date Added:
- May 25, 2026
- Data Last Updated:
- May 30, 2026 at 2:09PM
- Listing Office:
- Keller Williams Realty Evolution : 978-927-8700
- Listing Agent:
- Alvarenga & Son's Team : 978-907-8869
- MLS ID:
- 73523571

- General: PorchDeck
- Style: Craftsman
- Parking: AttachedPaved DrivePavedParking spaces: 8
- Roofing: Shingle
- General: FrameConcrete Perimeter
- Originating MLS: MLS Property Information Network
- County: Worcester
- Zoning: RES1638120
- View: Scenic View(s)View
- Utilities: for Gas Range200+ Amp Service
- Water: Public
- Sewer: Private Sewer
- Source: MLS Property Information Network
This listing courtesy of Alvarenga & Son's Team , Keller Williams Realty Evolution
Monthly Payment
- Principal & Interest $
- Property Taxes $
- Home Insurance $
- VA Funding Fee $

 New - 3 days ago