145 W River Street, Upton, MA 01568
- 4 beds |
- 3 baths |
- 3,956 sqft
 Single-Family Home
  Built in 1973
  5.51acre lot
 2 car garage
  $238/sqft
  Listed 3 days ago
Property Description
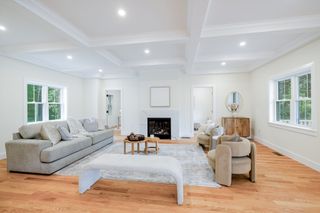
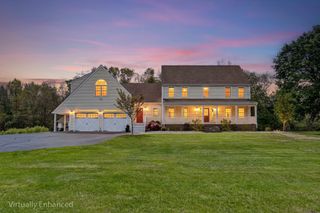
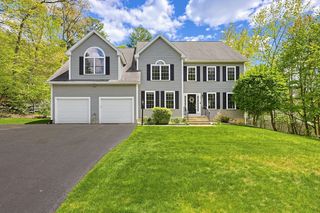
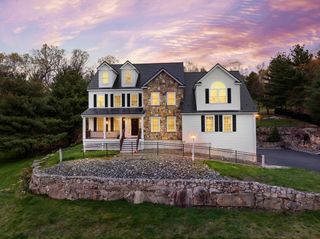
Prepare to be enchanted by this stunning, perfectly designed home. One level living at its finest. Crafted with the utmost precision and meticulous design. Every inch of the home was carefully thought of – from a perfectly situated mudroom, to a seamlessly flowing open concept living area, four generously sized bedrooms, a large study, a wonderful oversized four-season porch and an outdoor patio. The finest materials & finishes enhance every element of this home. Beautiful engineered wood floors throughout. Sophisticated designer kitchen, complete with an oversized island, quartz countertops, and top of the line stainless steel appliances. The primary suite offers expansive walk-in closets with an en-suite bath. This exceptional property is nestled in beautiful grounds on a 5.5 acre lot. At true New England Paradise. The opportunity for a luxury contemporary home in this town does not come around often!
- Listing Status:
- Active
- Date Added:
- May 27, 2026
- Data Last Updated:
- May 30, 2026 at 2:09PM
- Listing Office:
- Berkshire Hathaway HomeServices Commonwealth Real Estate : 508-435-6333
- Listing Agent:
- Mia Fisher : 508-333-8144
- MLS ID:
- 73525258

- General: Porch - EnclosedPatioStorage
- Style: ContemporaryRanch
- Parking: AttachedOff StreetParking spaces: 12
- Roofing: Shingle
- General: FrameConcrete PerimeterSlab
- Road/Access: Public
- Originating MLS: MLS Property Information Network
- County: Worcester
- Zoning: 51717123
- View: Scenic View(s)View
- Utilities: 220 Volts
- Water: Private
- Sewer: Private Sewer
- Source: MLS Property Information Network
This listing courtesy of Mia Fisher , Berkshire Hathaway HomeServices Commonwealth Real Estate
Monthly Payment
- Principal & Interest $
- Property Taxes $
- Home Insurance $
- VA Funding Fee $