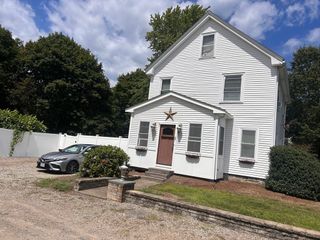
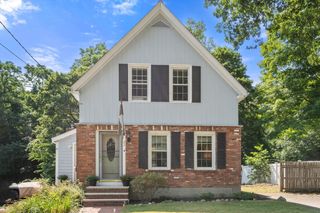
160 E Main Street, Norton, MA 02766
- 3 beds |
- 1 bath |
- 1,975 sqft
 Single-Family Home
  Built in 1976
  0.91acre lot
 2 car garage
  $309/sqft
  Listed 18 days ago
Property Description
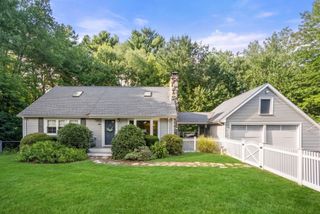
Welcome to this beautifully maintained, move in ready, raised ranch offering a warm, inviting interior and desirable updates throughout. The first floor has been freshly painted, creating a bright, clean feel, complemented by upgraded interior doors and beautiful hardwood flooring. The freshly painted kitchen features newer countertops and offers excellent functionality, with a range and microwave both replaced in 2025. The home also features double-hung vinyl windows and a newer hot water tank, providing added comfort and peace of mind. Step outside to enjoy the freshly stained deck overlooking a private, fully fenced-in yard—an ideal space for relaxing, entertaining, gardening, or enjoying time outdoors. A two-car garage provides convenient parking and valuable storage space. With its combination of fresh interior updates, hardwood flooring, newer windows, kitchen improvements, and inviting outdoor space, this raised ranch is ready to welcome its next owners. A wonderful opportunity to own a home with both character and practical updates in place just minutes from the Rail Trail.
- Listing Status:
- Active
- Date Added:
- August 26, 2026
- Data Last Updated:
- September 13, 2026 at 11:08PM
- Listing Office:
- Berkshire Hathaway HomeServices Commonwealth Real Estate : 508-834-1500
- Listing Agent:
- Kelli Dawley : 508-216-3132
- MLS ID:
- 73566628

- General: Deck - WoodStorageScreensFenced Yard
- Style: Raised RanchSplit Entry
- Parking: AttachedGarage Door OpenerPaved DriveOff StreetPavedParking spaces: 8
- Roofing: Shingle
- Windows: Screens
- General: Concrete Perimeter
- Road/Access: Public
- Originating MLS: MLS Property Information Network
- County: Bristol
- Zoning: R602923679
- Fencing: Fenced/EnclosedFenced
- Utilities: for Electric Rangefor Electric DryerWasher Hookup200+ Amp Service
- Water: Public
- Sewer: Private Sewer
- Source: MLS Property Information Network
This listing courtesy of Kelli Dawley , Berkshire Hathaway HomeServices Commonwealth Real Estate
Monthly Payment
- Principal & Interest $
- Property Taxes $
- Home Insurance $
- VA Funding Fee $